A true Phoenixville gem in the highly desirable Covered Bridge Crossing community, located in East Pikeland Township. This stately townhome immediately stands out with its classic half-brick exterior and inviting presence. Step inside to find gorgeous, gleaming hardwood floors and a warm, welcoming living space. The living room is anchored by a charming brick, wood-burning fireplace, flanked by custom built-in shelving, and filled with natural light pouring in through a large bay window. The open layout creates an easy, comfortable flow that works for both everyday living and entertaining. The kitchen is both modern and elegant, featuring granite countertops, a matching backsplash, upgraded pendant lighting, and newer white cabinetry that ties it all together. Just off the kitchen, step out onto one of the larger decks in the community, perfectly positioned to back to open space offering both privacy and a peaceful setting. Upstairs, you’ll find three well-sized bedrooms and a bright, updated full bath. The primary bedroom offers great functionality with two closets and its own private vanity/sink area, along with an additional closet for extra storage. The wide, light-filled hallway adds to the home’s airy feel, while the secondary bedrooms provide comfortable space and ample closet storage. One of the true standouts and a rarity in this community is the usable attic space, easily accessed via pull-down stairs and offering exceptional storage capacity. The fully finished basement adds even more flexibility, complete with durable LVP flooring, a built-in space that can function as an additional bedroom (with closet and daylight), and a laundry area with even more storage. All of this is complemented by a roof just 4 years young, two reserved parking spaces, and a location that is hard to beat, with easy access to major routes, nearby grocery options including the newly built Aldi, and just 5 minutes to downtown Phoenixville and Bridge Street. And beyond the home itself, this community offers something truly special; open green space, a one-mile walking trail, and direct access to French Creek, bringing together low-maintenance living with a lifestyle that’s hard to find.
Sold for $400,000
$400,000
2503 Dawn Way #X-3, Phoenixville, PA 19460
3beds
1,508sqft
Townhouse
Built in 1987
1,800 Square Feet Lot
$403,500 Zestimate®
$265/sqft
$2,640 Estimated rent
Home value
$403,500
$379,000 - $428,000
$2,640/mo
Zestimate® history
Owner options
List your home for rent
$2,640/mo
Rent Zestimate®
Find your next renter with Zillow Rental Manager. Plus, with online applications, you can quickly screen prospective tenants – for free.
$2,640/mo
Rent Zestimate®
Refinance and save
$2,700/mo
Est. payment
Refinancing to a lower rate could help reduce your monthly payments and save thousands over the life of the loan.
$2,700/mo
Est. payment
Explore your selling options
Work with a Zillow partner agent
Leverage their expertise and Zillow's premium Showcase listings to get your home seen by more buyers.
Get startedList with your own agent
Get your home in front of millions of buyers by listing it on Zillow.
Learn how to do itSell it yourself
Take full control of how buyers see your home on Zillow by listing For Sale by Owner (FSBO).
List your homeWhat's special
Classic half-brick exteriorInviting presenceCustom built-in shelvingWarm welcoming living spaceThree well-sized bedroomsMatching backsplashUpgraded pendant lighting
Zillow last checked:
Listing updated:
Listed by:
Michael I Howell 484-902-8880,
Realty One Group Restore - Collegeville
Bought with:
Stephanie Newcomb, RS310923
Morgan Francis Realty
Source: Bright MLS,MLS#: PACT2120788
Facts & features
Interior
Bedrooms & bathrooms
- Bedrooms: 3
- Bathrooms: 2
- Full bathrooms: 1
- 1/2 bathrooms: 1
- Main level bathrooms: 1
Rooms
- Room types: Living Room, Dining Room, Primary Bedroom, Bedroom 2, Kitchen, Bedroom 1
Primary bedroom
- Level: Upper
- Area: 221 Square Feet
- Dimensions: 13 X 17
Primary bedroom
- Level: Unspecified
Bedroom 1
- Level: Upper
- Area: 126 Square Feet
- Dimensions: 9 X 14
Bedroom 2
- Level: Upper
- Area: 110 Square Feet
- Dimensions: 10 X 11
Dining room
- Level: Main
- Area: 0 Square Feet
- Dimensions: 0 X 0
Kitchen
- Features: Kitchen - Electric Cooking
- Level: Main
- Area: 180 Square Feet
- Dimensions: 18 X 10
Living room
- Level: Main
- Area: 400 Square Feet
- Dimensions: 16 X 25
Heating
- Forced Air, Natural Gas
Cooling
- Central Air, Electric
Appliances
- Included: Gas Water Heater
- Laundry: In Basement
Features
- Eat-in Kitchen, Attic, Ceiling Fan(s), Combination Dining/Living, Open Floorplan, Kitchen - Table Space, Upgraded Countertops
- Flooring: Carpet, Vinyl, Wood
- Windows: Bay/Bow, Skylight(s)
- Basement: Full,Finished
- Number of fireplaces: 1
- Fireplace features: Brick, Wood Burning
Interior area
- Total structure area: 1,508
- Total interior livable area: 1,508 sqft
- Finished area above ground: 1,508
Property
Parking
- Parking features: Assigned, Other
- Details: Assigned Parking
Accessibility
- Accessibility features: 2+ Access Exits
Features
- Levels: Two
- Stories: 2
- Patio & porch: Deck
- Pool features: None
Lot
- Size: 1,800 Square Feet
- Features: Level
Details
- Additional structures: Above Grade
- Parcel number: 2603J0150
- Zoning: RESI
- Special conditions: Standard
Construction
Type & style
- Home type: Townhouse
- Architectural style: Traditional
- Property subtype: Townhouse
Materials
- Stucco, Brick
- Foundation: Concrete Perimeter
- Roof: Shingle
Condition
- Excellent
- New construction: No
- Year built: 1987
Utilities & green energy
- Sewer: Public Sewer
- Water: Public
Community & HOA
Community
- Subdivision: Covered Bridge Cro
HOA
- Has HOA: Yes
- Amenities included: Basketball Court, Jogging Path, Tot Lots/Playground
- Services included: Common Area Maintenance, Maintenance Grounds, Snow Removal, Trash
- HOA fee: $140 monthly
Location
- Region: Phoenixville
- Municipality: EAST PIKELAND TWP
Financial & listing details
- Price per square foot: $265/sqft
- Tax assessed value: $101,100
- Annual tax amount: $4,119
- Date on market: 3/27/2026
- Listing agreement: Exclusive Right To Sell
- Inclusions: Washer And Dryer
- Exclusions: Refrigerator
- Ownership: Fee Simple
Price history
| Date | Event | Price |
|---|---|---|
| 5/7/2026 | Sold | $400,000+3.9%$265/sqft |
Source:  Bright MLS #PACT2120788 Report a problem Bright MLS #PACT2120788 Report a problem | ||
| 3/30/2026 | Pending sale | $385,000$255/sqft |
Source: Bright MLS #PACT2120788 Report a problem | ||
| 3/27/2026 | Listed for sale | $385,000$255/sqft |
Source: Bright MLS #PACT2120788 Report a problem | ||
Public tax history
Tax history is unavailable.
Neighborhood: 19460
Nearby homes
- $400,0003 bd1 ba1.5k sqft2503 Dawn Way, Phoenixville, PA 19460Sold
- $340,0003 bd2 ba2.2k sqft2504 Dawn Way, Phoenixville, PA 19460Sold
- $370,9003 bd2 ba1.5k sqft2502 Dawn Way, Phoenixville, PA 19460Off Market
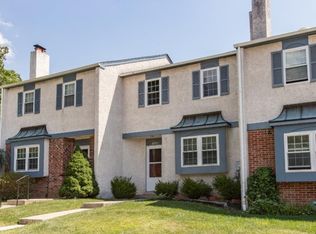
- $370,4003 bd1 ba1.5k sqft2505 Dawn Way, Phoenixville, PA 19460Off Market
- $405,9003 bd1 ba1.5k sqft2501 Dawn Way, Phoenixville, PA 19460Off Market
- $398,9003 bd1 ba1.5k sqft2506 Dawn Way, Phoenixville, PA 19460Off Market
- $374,2003 bd1 ba1.6k sqft2703 Dawn Way, Phoenixville, PA 19460Off Market
- $411,3003 bd1 ba1.5k sqft2704 Dawn Way, Phoenixville, PA 19460Off Market
Nearby schools
GreatSchools rating
- NAPhoenixville Early Learning CenterGrades: K-1Distance: 1.9 mi
- 6/10Phoenixville Area Middle SchoolGrades: 6-8Distance: 2 mi
- 8/10Phoenixville Area High SchoolGrades: 9-12Distance: 2 mi
Schools provided by the listing agent
- High: Phoenixville Area
- District: Phoenixville Area
Source: Bright MLS. This data may not be complete. We recommend contacting the local school district to confirm school assignments for this home.
Get a cash offer in 3 minutes
Find out how much your home could sell for in as little as 3 minutes with a no-obligation cash offer.
Estimated market value
$403,500
Get a cash offer in 3 minutes
Find out how much your home could sell for in as little as 3 minutes with a no-obligation cash offer.
Estimated market value
$403,500
- Pennsylvania
- Chester County
- Phoenixville
- 19460
- 2503 Dawn Way Unit X-3
Nearby cities
Nearby neighborhoods
Nearby zip codes
Other Phoenixville Topics
