Nestled in the highly sought-after Melissa ISD, this charming two-story home offers a perfect blend of modern updates and natural beauty. The spacious floor plan is designed to impress, with plenty of room for both everyday living and entertaining. Upon entering, you'll be greeted by the bright and open living area, featuring laminate flooring throughout the downstairs for a sleek and low-maintenance finish. The wood-burning fireplace adds a touch of warmth and coziness, perfect for chilly evenings. The heart of the home is the beautifully updated kitchen, where custom cabinets provide ample storage, and granite countertops give a luxurious touch. Upstairs, you'll find three generously sized bedrooms, each offering plenty of closet space and natural light. The game room provides a flexible space that can be used as a playroom, home office, or entertainment area, offering endless possibilities to suit your needs. This home is situated on an oversized lot, giving you plenty of outdoor space to enjoy. The yard is home to an array of fruit trees, including pear, fig, plum, apple, pecan, and elderberry, making it an ideal setting for outdoor gatherings, gardening, or simply relaxing in your private oasis. The landscaping is beautifully maintained, featuring rose bushes that add color and charm to the property. A pergola invites you to unwind outside while taking in the serene views of the greenbelt that backs the home. With acres of woods and wildlife just beyond your backyard but close to highway access and the community pool, this property offers the perfect balance of peaceful seclusion and modern convenience. Don’t miss your chance to own this lovely home in one of the most desirable locations in Melissa, TX!
Sold
Price Unknown
2503 Deer Run Ct, Melissa, TX 75454
4beds
2,421sqft
Single Family Residence
Built in 2004
0.3 Acres Lot
$417,800 Zestimate®
$--/sqft
$2,508 Estimated rent
Home value
$417,800
$389,000 - $447,000
$2,508/mo
Zestimate® history
Owner options
List your home for rent
$2,508/mo
Rent Zestimate®
Find your next renter with Zillow Rental Manager. Plus, with online applications, you can quickly screen prospective tenants – for free.
$2,508/mo
Rent Zestimate®
Refinance and save
$400/mo
Est. payment
Refinancing to a lower rate could help reduce your monthly payments and save thousands over the life of the loan.
$400/mo
Est. payment
Explore your selling options
Work with a Zillow partner agent
Leverage their expertise and Zillow's premium Showcase listings to get your home seen by more buyers.
Get startedList with your own agent
Get your home in front of millions of buyers by listing it on Zillow.
Learn how to do itSell it yourself
Take full control of how buyers see your home on Zillow by listing For Sale by Owner (FSBO).
List your homeWhat's special
Wood-burning fireplaceModern updatesFruit treesLaminate flooringSpacious floor planGranite countertopsNatural light
Zillow last checked:
Listing updated:
Listed by:
Jordan Taylor 0631810 972-776-4220,
Unbundle Realty, L.L.C. 972-776-4220
Bought with:
Russell Strong
The Property Shop
Source: NTREIS,MLS#: 20843126
Facts & features
Interior
Bedrooms & bathrooms
- Bedrooms: 4
- Bathrooms: 3
- Full bathrooms: 2
- 1/2 bathrooms: 1
Primary bedroom
- Level: First
- Dimensions: 0 x 0
Bedroom
- Level: Second
- Dimensions: 0 x 0
Bedroom
- Level: Second
- Dimensions: 0 x 0
Bedroom
- Level: Second
- Dimensions: 0 x 0
Living room
- Level: First
- Dimensions: 0 x 0
Living room
- Level: Second
- Dimensions: 0 x 0
Heating
- Central, Electric
Cooling
- Attic Fan, Central Air, Ceiling Fan(s), Electric
Appliances
- Included: Dishwasher, Electric Range, Disposal, Microwave
Features
- Built-in Features, Double Vanity, Eat-in Kitchen, Granite Counters, High Speed Internet, Kitchen Island, Open Floorplan, Cable TV
- Flooring: Carpet, Ceramic Tile, Laminate
- Has basement: No
- Number of fireplaces: 1
- Fireplace features: Gas Starter, Wood Burning
Interior area
- Total interior livable area: 2,421 sqft
Property
Parking
- Total spaces: 2
- Parking features: Driveway
- Attached garage spaces: 2
- Has uncovered spaces: Yes
Features
- Levels: Two
- Stories: 2
- Patio & porch: Patio, Covered
- Exterior features: Private Yard, Rain Gutters
- Pool features: None, Community
- Fencing: Wood,Wrought Iron
Lot
- Size: 0.3 Acres
- Features: Back Yard, Cul-De-Sac, Greenbelt, Lawn, Landscaped, Few Trees
Details
- Parcel number: R498600A00201
Construction
Type & style
- Home type: SingleFamily
- Architectural style: Detached
- Property subtype: Single Family Residence
Materials
- Roof: Composition
Condition
- Year built: 2004
Utilities & green energy
- Sewer: Public Sewer
- Water: Public
- Utilities for property: Sewer Available, Underground Utilities, Water Available, Cable Available
Community & HOA
Community
- Features: Pool, Curbs
- Subdivision: Hunters Ridge Ph 1
HOA
- Has HOA: Yes
- Services included: All Facilities, Association Management
- HOA fee: $400 annually
- HOA name: .
Location
- Region: Melissa
Financial & listing details
- Tax assessed value: $381,799
- Annual tax amount: $6,129
- Date on market: 2/14/2025
- Cumulative days on market: 33 days
Price history
| Date | Event | Price |
|---|---|---|
| 3/18/2025 | Sold | -- |
Source: NTREIS #20843126 Report a problem | ||
| 2/19/2025 | Contingent | $429,000$177/sqft |
Source: NTREIS #20843126 Report a problem | ||
| 2/14/2025 | Listed for sale | $429,000+286.5%$177/sqft |
Source: NTREIS #20843126 Report a problem | ||
| 8/26/2011 | Sold | -- |
Source: Agent Provided Report a problem | ||
| 7/1/2011 | Listed for sale | $111,000$46/sqft |
Source: isNowListed.com Report a problem | ||
| 11/9/2010 | Sold | -- |
Source: Public Record Report a problem | ||
Public tax history
| Year | Property taxes | Tax assessment |
|---|---|---|
| 2025 | $5,379 +1.8% | $381,718 +10% |
| 2024 | $5,284 +12.6% | $347,016 +10% |
| 2023 | $4,692 | $315,469 +10% |
| 2022 | -- | $286,790 +10% |
| 2021 | $5,548 +2.8% | $260,718 +4.7% |
| 2020 | $5,399 +6% | $248,945 +10% |
| 2019 | $5,091 +6.4% | $226,314 +10% |
| 2018 | $4,786 +21.7% | $205,740 -0.6% |
| 2017 | $3,931 | $206,966 +4.4% |
| 2016 | $3,931 +22.2% | $198,337 +24.8% |
| 2015 | $3,218 | $158,892 +7% |
| 2014 | $3,218 | $148,525 +16.3% |
| 2013 | -- | $127,748 +5.1% |
| 2012 | -- | $121,589 -1.6% |
| 2011 | -- | $123,562 -3.2% |
| 2010 | -- | $127,650 -6.5% |
| 2009 | -- | $136,493 -7.2% |
| 2008 | -- | $147,114 -7.9% |
| 2007 | -- | $159,695 -1.5% |
| 2006 | -- | $162,057 +11.3% |
| 2005 | -- | $145,552 +529.4% |
| 2004 | -- | $23,125 +25% |
| 2003 | -- | $18,500 +117.6% |
| 2002 | -- | $8,500 |
Find assessor info on the county website
Neighborhood: 75454
Nearby homes
- $328,6003 bd2 ba1.8k sqft2501 Deer Run Ct, Melissa, TX 75454Off Market
- $402,5004 bd2 ba3k sqft2502 Deer Run Ct, Melissa, TX 75454Off Market
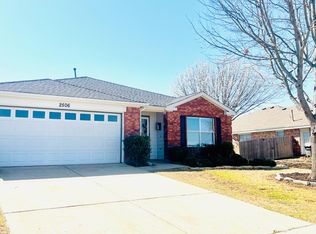
- $319,9004 bd2 ba1.8k sqft2506 Deer Run Ct, Melissa, TX 75454Off Market
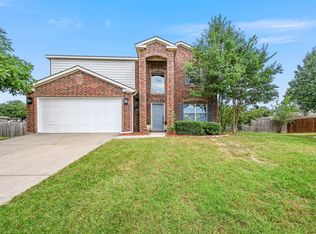
- $346,6004 bd3 ba2k sqft2504 Deer Run Ct, Melissa, TX 75454Off Market
- $329,0003 bd2 ba1.7k sqft2508 Deer Run Ct, Melissa, TX 75454Off Market
- $341,900-- bd-- ba-- sqftQuail Ridge Rd, Melissa, TX 75454Off Market
- $411,5003 bd3 ba2.9k sqft2510 Deer Run Ct, Melissa, TX 75454Off Market
- $330,8004 bd3 ba2.3k sqft620 Buck Pass, Melissa, TX 75454Off Market
Nearby schools
GreatSchools rating
- 10/10Willow Wood Elementary SchoolGrades: K-5Distance: 2 mi
- 9/10Melissa Middle SchoolGrades: 6-8Distance: 0.7 mi
- 8/10Melissa High SchoolGrades: 9-12Distance: 2.5 mi
Schools provided by the listing agent
- Elementary: Harry Mckillop
- Middle: Melissa
- High: Melissa
- District: Melissa ISD
Source: NTREIS. This data may not be complete. We recommend contacting the local school district to confirm school assignments for this home.
Get a cash offer in 3 minutes
Find out how much your home could sell for in as little as 3 minutes with a no-obligation cash offer.
Estimated market value
$417,800
Get a cash offer in 3 minutes
Find out how much your home could sell for in as little as 3 minutes with a no-obligation cash offer.
Estimated market value
$417,800
- Texas
- Collin County
- Melissa
- 75454
- 2503 Deer Run Ct
Nearby cities
Nearby zip codes
Other Melissa Topics
