Skip main navigation
Off market
Street View
  • $1,156,700

    2503 Diamond St, Sellersville, PA 18960

    5beds
    3,863sqft
    SingleFamily
    Built in 1973
    7 Acres Lot
    $1,156,700 Zestimate®
    $299/sqft
    $4,654 Estimated rent

    Home value

    $1,156,700

    $1.04M - $1.30M

    $4,654/mo

    Zestimate® history
    Loading
    Loading...

    Owner options

    List your home for rent

    $4,654/mo

    Rent Zestimate®

    Find your next renter with Zillow Rental Manager. Plus, with online applications, you can quickly screen prospective tenants – for free.

    Learn more

    $4,654/mo

    Rent Zestimate®

    Refinance and save

    $7,312/mo

    Est. payment

    Refinancing to a lower rate could help reduce your monthly payments and save thousands over the life of the loan.

    See today's rates

    $7,312/mo

    Est. payment

    Explore your selling options

    Work with a Zillow partner agent

    Leverage their expertise and Zillow's premium Showcase listings to get your home seen by more buyers.

    Get started

    List with your own agent

    Get your home in front of millions of buyers by listing it on Zillow.

    Learn how to do it

    Sell it yourself

    Take full control of how buyers see your home on Zillow by listing For Sale by Owner (FSBO).

    List your home

    What's special

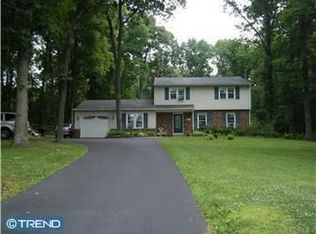
    Calling all car enthusiasts and contractors! Are you searching for the perfect home for your family -- AND all your equipment/toys? Your search is OVER! What will entice you more, the 3,863 sq ft, 5-bedroom home complete with an in-ground pool or over 4000 sq ft of garage space? How about the 7 +/- acres on which this all sits? Tucked away off the road, beyond your meandering driveway and surrounded by bucolic serenity, is your very own oasis. What appears to be a modest 3-car garage home sitting in the midst of manicured lawns will surprise you the moment you step through the front door. Greeted by a picturesque spiral staircase in the foyer, and a peek of the kitchen beyond, you'll immediately know there is more here than meets the eye. The formal living room provides a quiet location off the foyer, the brick hearth of your propane fireplace providing warmth and a focal point for the space. On the other side of the formal dining room you'll find the heart of this home! Entertaining will be a joy with all your family gathering in the custom-designed gourmet kitchen and adjoining great room into which the kitchen flows. All the luxury accoutrements that you've come to expect are here: two ovens, two stove-tops, two sinks and two islands provide plenty of work and storage space. You can already see it; half of your family in the kitchen collaborating on festive dishes, creating memories and meals for all of life's celebrations, while the other half enthusiastically gathers under the vaulted ceilings of the great room, the plethora of large windows and French Doors creating an ambience that can only be matched by mountain ski chalets. On the opposite wing of the main floor awaits the original family room to the home. Even without a wood fire crackling in the brick fireplace, warmth can be felt from the solid wood floors and the ceiling adorned with wood beams. Also found on the first floor is direct access to the 3-car garage, the full-sized laundry room and a centrally-located powder room. Upstairs awaits your master suite! An over-sized bedroom is accompanied by a spacious en suite bathroom with double sinks, built-in dressing table, a convenient laundry closet with stacked washer/dryer, and a water closet. You simply can't overlook the jetted tub and massive walk-in shower with multiple shower heads, built-in bench, and the promise of a spa-like experience at home. This is the ideal place to unwind after a long day! Your walk down the hallway reveals four additional bedrooms and a recently and tastefully renovated hall bathroom. If you need more space than this, just head downstairs. Beneath the footprint of this home lies the unfinished basement with an outside entrance to the pool deck and access to the second garage space, an ideal area for your indoor workshop. We're not done yet... Bring the party outside to the massive patio and pool deck! Whether all your family and friends are here for a barbeque, or it's just you quietly floating on a raft, this outdoor space will surely be a hit for all your summertime gatherings. From here your eyes are drawn to a separate 80-ft x 40-ft dream garage. This is that space you've always wanted but never had. Perfect for car collectors to showcase their vintage wheels or, with the 14-ft doors, for the contractor with large machinery and trucks to be protected from the elements when not in use. There's ample power supply that can support all sorts of heavy equipment. Tucked away from the hustle and bustle, yet only minutes to 309, 152 or 113, and 476, this property offers that perfect blend of acreage, privacy. and proximity that's difficult to find in today's market! Whether you're looking for a little more space to work out the COVID craziness of homeschooling while working from home, or you're on the hunt for a garage big enough for your collectables/business equipment, this home CAN'T be beat!

    This property is not currently displayed as for sale or rent on Zillow. This may be different from what's on other websites or public sources.
    Facts & features

    Interior

    Bedrooms & bathrooms
    • Bedrooms: 5
    • Bathrooms: 3
    • Full bathrooms: 2
    • 1/2 bathrooms: 1
    Heating
    • Forced air
    Cooling
    • Central
    Appliances
    • Included: Dishwasher, Dryer, Microwave, Range / Oven, Refrigerator, Washer
    Features
    • Kitchen Island, Recessed Lighting, Walk-In Closet(s), Built-Ins, Dining Area, Carpet, Exposed Beams, Wood Floors, Formal/Separate Dining Room, Upgraded Countertops, Floor Plan - Traditional, Kitchen - Gourmet, Family Room Off Kitchen, Curved Staircase, Water Treat System
    • Flooring: Hardwood
    • Basement: Finished
    • Has fireplace: Yes
    • Fireplace features: wood stove
    Interior area
    • Total interior livable area: 3,863 sqft
    • Finished area below ground: 0

    Property

    Parking
    • Total spaces: 11
    • Parking features: Garage - Attached, Garage - Detached
    Features
    • Exterior features: Stone
    • Pool features: Private
    Lot
    • Size: 7 Acres
    Details
    • Parcel number: 15022151
    • Special conditions: Standard

    Construction

    Type & style
    • Home type: SingleFamily
    • Architectural style: Colonial
    Condition
    • Year built: 1973

    Community & HOA

    Location
    • Region: Sellersville
    • Municipality: HILLTOWN TWP

    Financial & listing details

    • Price per square foot: $299/sqft
    • Tax assessed value: $739,637
    • Annual tax amount: $10,526

    Price history

    DateEventPrice
    12/17/2020Sold$775,000+3.3%$201/sqft
    Source: Berkshire Hathaway HomeServices Fox & Roach #PABU510296_18960 Report a problem
    11/3/2020Pending sale$750,000$194/sqft
    Source: Keller Williams Real Estate-Montgomeryville #PABU510296 Report a problem
    10/28/2020Listed for sale$750,000+500%$194/sqft
    Source: Keller Williams Real Estate-Montgomeryville #PABU510296 Report a problem
    5/21/1979Sold$125,000$32/sqft
    Source: Agent Provided Report a problem

    Public tax history

    YearProperty taxesTax assessment
    2025$10,526 $61,390
    2024$10,526 +1.2%$61,390
    2023$10,403 $61,390
    2022$10,403 -21.1%$61,390 -21.1%
    2021$13,177 $77,760
    2020$13,177 +0.6%$77,760
    2018$13,099 +0.7%$77,760
    2017$13,002 $77,760
    2016$13,002 $77,760
    2015-- $77,760
    2014-- $77,760
    2013-- $77,760
    2012-- $77,760
    2011-- $77,760
    2010-- $77,760
    2009-- $77,760
    2008-- $77,760
    2007-- $77,760
    2006-- $77,760
    2005-- $77,760 +327.3%
    2004-- $18,200
    2003-- $18,200
    2002-- $18,200
    2000-- $18,200
    Find assessor info on the county website

    Neighborhood: 18960

    Nearby schools

    GreatSchools rating
    Schools provided by the listing agent
    • High: PENNRIDGE
    • District: PENNRIDGE

    Source: The MLS. This data may not be complete. We recommend contacting the local school district to confirm school assignments for this home.

    Get a cash offer in 3 minutes
    Find out how much your home could sell for in as little as 3 minutes with a no-obligation cash offer.
    Estimated market value
    $1,156,700
    Get a cash offer in 3 minutes
    Find out how much your home could sell for in as little as 3 minutes with a no-obligation cash offer.
    Estimated market value
    $1,156,700