Under contract
$899,000
3beds
3,008sqft
2503 Digby Ct, Port Charlotte, FL 33953
3beds
3,008sqft
Single family residence
Built in 2022
1.72 Acres
3 Attached garage spaces
$299 price/sqft
What's special
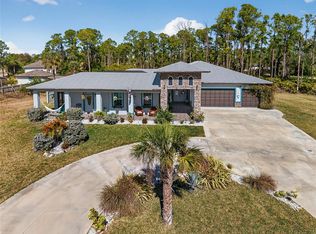
Fenced-in yardOutdoor kitchenReverse osmosis systemWhole-house generatorOversized fenced acreageHigh-impact windowsTiki-style bar
Under contract-accepting backup offers. Exclusive Sanctuary: The 1.72-Acre Family Compound with MOTHER-N-LAW SUITE • If you are looking for a property where the world completely disappears, this is it. • Positioned as the sole residence on a quiet, private cul-de-sac, this estate offers a level of seclusion that is nearly impossible ...
- 155 days |
- 615 |
- 56 |
Source: Stellar MLS,MLS#: C7520571
Originating MLS: Port Charlotte
Travel times
Living Room
Kitchen
Primary Bedroom
Zillow last checked:
Listing updated:
Listed by:
Brian Helgemo 941-205-8478,
COMPASS FLORIDA 941-205-8478
Source: Stellar MLS,MLS#: C7520571
Originating MLS: Port Charlotte

Facts & features
Interior
Bedrooms & bathrooms
- Bedrooms: 3
- Bathrooms: 3
- Full bathrooms: 3
Rooms
- Room types: Den/Library/Office
Primary bedroom
- Features: Ceiling Fan(s), En Suite Bathroom, Walk-In Closet(s)
- Level: First
- Area: 285 Square Feet
- Dimensions: 19x15
Bedroom 2
- Features: Ceiling Fan(s), Walk-In Closet(s)
- Level: First
- Area: 308 Square Feet
- Dimensions: 22x14
Bedroom 3
- Features: Ceiling Fan(s), En Suite Bathroom, Walk-In Closet(s)
- Level: First
- Area: 195 Square Feet
- Dimensions: 15x13
Primary bathroom
- Features: Built-In Shower Bench, Claw Foot Tub, Dual Sinks, Exhaust Fan, Multiple Shower Heads, Rain Shower Head, Single Vanity, Stone Counters, Tub with Separate Shower Stall, Water Closet/Priv Toilet, Window/Skylight in Bath
- Level: First
- Area: 168 Square Feet
- Dimensions: 14x12
Bathroom 2
- Features: Exhaust Fan, Single Vanity, Stone Counters, Tub With Shower, Window/Skylight in Bath
- Level: First
- Area: 80 Square Feet
- Dimensions: 8x10
Bathroom 3
- Features: Built-In Shower Bench, Exhaust Fan, Shower No Tub, Single Vanity, Stone Counters, Window/Skylight in Bath
- Level: First
- Area: 72 Square Feet
- Dimensions: 9x8
Balcony porch lanai
- Level: First
- Area: 154 Square Feet
- Dimensions: 22x7
Den
- Features: Ceiling Fan(s)
- Level: First
- Area: 165 Square Feet
- Dimensions: 15x11
Dining room
- Level: First
- Area: 135 Square Feet
- Dimensions: 15x9
Great room
- Features: Ceiling Fan(s)
- Level: First
- Area: 598 Square Feet
- Dimensions: 26x23
Kitchen
- Features: Breakfast Bar, Granite Counters, Kitchen Island, Pantry, No Closet
- Level: First
- Area: 270 Square Feet
- Dimensions: 18x15
Laundry
- Level: First
- Area: 45 Square Feet
- Dimensions: 9x5
Heating
- Central, Electric
Cooling
- Central Air
Appliances
- Included: Oven, Cooktop, Dishwasher, Disposal, Dryer, Microwave, Range Hood, Refrigerator, Washer, Whole House R.O. System
- Laundry: Inside, Laundry Room
Features
- Ceiling Fan(s), Coffered Ceiling(s), High Ceilings, Kitchen/Family Room Combo, Living Room/Dining Room Combo, Open Floorplan, Primary Bedroom Main Floor, Split Bedroom, Stone Counters, Thermostat, Tray Ceiling(s), Walk-In Closet(s)
- Flooring: Ceramic Tile
- Doors: Outdoor Grill, Outdoor Kitchen, Sliding Doors
- Has fireplace: No
Interior area
- Total structure area: 5,280
- Total interior livable area: 3,008 sqft
Property
Parking
- Total spaces: 3
- Parking features: Driveway, Garage Door Opener
- Attached garage spaces: 3
- Has uncovered spaces: Yes
- Details: Garage Dimensions: 31x20
Features
- Levels: One
- Stories: 1
- Patio & porch: Covered, Front Porch, Wrap Around
- Exterior features: Outdoor Grill, Outdoor Kitchen, Private Mailbox, Rain Gutters
- Has private pool: Yes
- Pool features: Gunite, Heated, In Ground, Lighting, Outside Bath Access, Screen Enclosure
- Has spa: Yes
- Spa features: Heated, In Ground
- Fencing: Vinyl
- Has view: Yes
- View description: Pool, Trees/Woods
Lot
- Size: 1.72 Acres
- Dimensions: 111 x 125
- Features: Cul-De-Sac, Landscaped, Oversized Lot
- Residential vegetation: Mature Landscaping, Trees/Landscaped
Details
- Additional structures: Kennel/Dog Run, Other
- Additional parcels included: no
- Parcel number: 402116381030
- Zoning: RSF3.5
- Special conditions: None
Construction
Type & style
- Home type: SingleFamily
- Property subtype: Single Family Residence
Materials
- Block, Stucco
- Foundation: Slab
- Roof: Metal
Condition
- New construction: No
- Year built: 2022
Utilities & green energy
- Sewer: Septic Tank
- Water: Well
- Utilities for property: BB/HS Internet Available, Electricity Connected
Community & HOA
Community
- Security: Closed Circuit Camera(s)
- Pet fee: $0 monthly
- Subdivision: PORT CHARLOTTE SEC 61
HOA
- Has HOA: No
Location
- Region: Port Charlotte
Financial & listing details
- Price per square foot: $299/sqft
- Tax assessed value: $4,200
- Annual tax amount: $10,670
- Date on market: 2/12/2026
- Cumulative days on market: 155 days
- Listing terms: Cash,Conventional
- Ownership: Fee Simple
- Total actual rent: 0
- Electric utility on property: Yes
- Road surface type: Asphalt, Paved
Price history
| Date | Event | Price |
|---|---|---|
| 7/13/2026 | Contingent | $899,000$299/sqft |
Source: | ||
| 4/9/2026 | Price change | $899,000-5.3%$299/sqft |
Source: | ||
| 3/18/2026 | Price change | $949,000-5%$315/sqft |
Source: | ||
| 2/12/2026 | Listed for sale | $999,000+16550%$332/sqft |
Source: | ||
| 5/27/2009 | Sold | $6,000$2/sqft |
Source: Agent Provided Report a problem | ||
Public tax history
| Year | Property taxes | Tax assessment |
|---|---|---|
| 2020 | $396 +0.6% | $3,570 |
| 2019 | $394 +2.5% | $3,570 +7.7% |
| 2018 | $384 | $3,315 +4.8% |
| 2017 | $384 +1.1% | $3,164 +4.5% |
| 2016 | $380 +1% | $3,029 +9.7% |
| 2015 | $376 +1% | $2,760 +0.7% |
| 2014 | $373 +763.4% | $2,740 +13.1% |
| 2013 | $43 +4.8% | $2,423 -33.3% |
| 2012 | $41 -32.8% | $3,635 |
| 2011 | $61 +6.3% | $3,635 +8% |
| 2010 | $58 -42.3% | $3,366 -46.2% |
| 2009 | $100 | $6,261 |
Find assessor info on the county website
Monthly payment
Est. payment
$5,648/mo
Principal & interest
$4464
Property taxes
$1184
Estimated market value
Not available
Estimated sales range
Not available
$1,904/mo
Climate risks
Explore flood, wildfire, and other predictive climate risk information for this property on First Street®️.
Neighborhood: 33953
Nearby schools
Liberty Elementary School
Grades PK-5 • 6.8 miles6/10
GreatSchools® Rating
Test Score Rating
6/10Student Progress Rating
6/10Murdock Middle School
Grades 6-8 • 3.4 miles5/10
GreatSchools® Rating
Test Score Rating
5/10Student Progress Rating
4/10Port Charlotte High School
Grades 9-12 • 4.2 miles2/10
GreatSchools® Rating
Test Score Rating
3/10College Readiness Rating
3/10Student Progress Rating
1/10