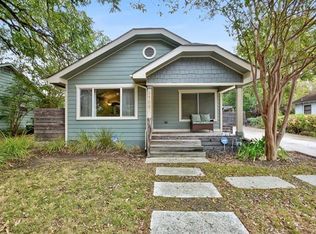
Hayat Homes Design Presents: Set in the heart of Chestnut, this home is equipped with a pool and the most charming storybook facade that feels both original and distinctive. A steep gable roofline, arched entry, and layered siding create depth and character, while the rich green exterior with soft stucco accents adds warmth and timeless appeal. It’s a modern take on classic cottage architecture that stands out without overpowering the street. Inside, the kitchen centers the home with full-overlay shaker cabinetry, warm brass fixtures, white quartz countertops, and a generous island designed for gathering and everyday living. A custom-style vent hood and globe pendants add subtle character, while quality appliances and clean lines keep the space open and refined. Bathrooms are finished with the same care, featuring white quartz counters, tile detailed with pencil bullnose edges, and a mix of warm brass and polished chrome fixtures for a clean, timeless feel. Upstairs, a color-drenched retreat offers something unexpected — a moody, intimate space designed for creativity, work, or quiet escape. It adds depth and personality while remaining connected to the home’s overall design language. All of this sits just minutes from some of East Austin’s most celebrated spots — dinner at Nixta Taqueria, coffee at Figure 8, mornings at Fleet Coffee, and easy access to UT Austin and downtown. Chestnut remains one of the most vibrant pockets of the Eastside, blending historic character with new energy. Reserve your home in one of Austin's most coveted Eastside neighborhoods.
Active
Price cut: $49.6K (6/25)
$899,950
2503 E 18th St, Austin, TX 78702
4beds
1,650sqft
Single Family Residence
Built in 2026
6,011 Square Feet Lot
$-- Zestimate®
$545/sqft
$-- HOA
What's special
Steep gable rooflineArched entryWhite quartz countertopsCustom-style vent hoodFull-overlay shaker cabinetryWarm brass fixturesQuality appliances
- 35 days |
- 1,272 |
- 117 |
Zillow last checked:
Listing updated:
Listed by:
Jeremy De Paz 5125959175,
Compass RE Texas, LLC (512) 575-3644
Source: Unlock MLS,MLS#: 4230193
Loading...
Facts & features
Interior
Bedrooms & bathrooms
- Bedrooms: 4
- Bathrooms: 3
- Full bathrooms: 3
- Main level bedrooms: 1
Heating
- Central, ENERGY STAR Qualified Equipment, Natural Gas, Zoned
Cooling
- Central Air, Zoned
Appliances
- Included: Dishwasher, Disposal, ENERGY STAR Qualified Appliances, Microwave, Oven, Free-Standing Gas Range, RNGHD, Refrigerator, Stainless Steel Appliance(s), Vented Exhaust Fan, Gas Water Heater, Tankless Water Heater
Features
- Ceiling Fan(s), Cathedral Ceiling(s), Vaulted Ceiling(s), Quartz Counters, Stone Counters, Double Vanity, Kitchen Island, Open Floorplan, Recessed Lighting, Smart Thermostat, Walk-In Closet(s)
- Flooring: Tile, Wood
- Windows: Insulated Windows, Vinyl Windows
Interior area
- Total interior livable area: 1,650 sqft
Property
Parking
- Total spaces: 1
- Parking features: Attached, Garage
- Attached garage spaces: 1
Accessibility
- Accessibility features: See Remarks
Features
- Levels: Two
- Stories: 2
- Patio & porch: Covered, Patio, Rear Porch
- Exterior features: Gutters Full, Private Yard
- Has private pool: Yes
- Pool features: Gunite, In Ground, Outdoor Pool, Tile
- Fencing: Back Yard, Fenced, Full, Perimeter, Wood
- Has view: Yes
- View description: Downtown
- Waterfront features: See Remarks
Lot
- Size: 6,011 Square Feet
- Features: Back Yard, Landscaped, Sprinkler - Automatic
Details
- Additional structures: None
- Parcel number: 2503 E 18th ST
- Special conditions: Standard
Construction
Type & style
- Home type: SingleFamily
- Property subtype: Single Family Residence
Materials
- Foundation: Slab
- Roof: Shingle
Condition
- New Construction
- New construction: Yes
- Year built: 2026
Details
- Builder name: Hayat Homes Design
Utilities & green energy
- Sewer: Public Sewer
- Water: Public
- Utilities for property: Cable Available, Electricity Connected, Natural Gas Connected, Sewer Connected, Water Connected
Community & HOA
Community
- Features: None
- Subdivision: Glenwood Add
HOA
- Has HOA: Yes
- Services included: See Remarks
- HOA name: Singleton and East 18th Condominiums
Location
- Region: Austin
Financial & listing details
- Price per square foot: $545/sqft
- Annual tax amount: $10,432
- Date on market: 6/2/2026
- Listing terms: Cash,Conventional,VA Loan,Zero Down
- Electric utility on property: Yes
Estimated market value
Not available
Estimated sales range
Not available
Not available
Price history
| Date | Event | Price |
|---|---|---|
| 6/25/2026 | Price change | $899,950-5.2%$545/sqft |
Source:  Unlock MLS #4230193 Report a problem Unlock MLS #4230193 Report a problem | ||
| 6/2/2026 | Listed for sale | $949,500$575/sqft |
Source: Unlock MLS #4230193 Report a problem | ||
| 6/2/2026 | Listing removed | $949,500$575/sqft |
Source: Unlock MLS #1969078 Report a problem | ||
| 5/17/2026 | Listed for sale | $949,500$575/sqft |
Source: Unlock MLS #1969078 Report a problem | ||
| 5/4/2026 | Listing removed | $949,500$575/sqft |
Source: Unlock MLS #9801887 Report a problem | ||
| 3/11/2026 | Listed for sale | $949,500$575/sqft |
Source: Unlock MLS #9801887 Report a problem | ||
| 3/9/2026 | Listing removed | $949,500$575/sqft |
Source: Unlock MLS #2818655 Report a problem | ||
| 2/21/2026 | Listed for sale | $949,500$575/sqft |
Source: Unlock MLS #2818655 Report a problem | ||
Public tax history
Tax history is unavailable.
Monthly payment
Est. payment$--/mo
Payment breakdown
Explore the cost of this home by adjusting the details. Changes won't be saved.All calculations are estimates and provided by Zillow, Inc. for informational purposes only. Actual amounts may vary.
HOA fees may include property taxes on listings classified as Co-Ops. Contact the listing agent and/or owner for fee details.
Mortgage interest rates are dependent on a number of factors, including credit score, down payment, and repayment length. Interest rate data provided by Zillow Group Marketplace, Inc. as of 1/1/1970 from various mortgage lenders with which we have lead or other similar arrangements; the Estimated Payment is an average of those rates.
See how much you could borrow to make a competitive offer.
Climate risks
Neighborhood: Chestnut
Nearby schools
GreatSchools rating
- 4/10Campbell Elementary SchoolGrades: PK-5Distance: 0.2 mi
- 9/10Kealing Middle SchoolGrades: 6-8Distance: 0.7 mi
- 8/10McCallum High SchoolGrades: 9-12Distance: 3.4 mi
Schools provided by the listing agent
- Elementary: Campbell
- Middle: Kealing
- High: McCallum
- District: Austin ISD
Source: Unlock MLS. This data may not be complete. We recommend contacting the local school district to confirm school assignments for this home.
A local agent can set up tours, give advice and negotiate with sellers.




- Texas
- Travis County
- Austin
- 78702
- Chestnut
- 2503 E 18th St
Nearby cities
Nearby neighborhoods
Nearby zip codes
Other Austin Topics
