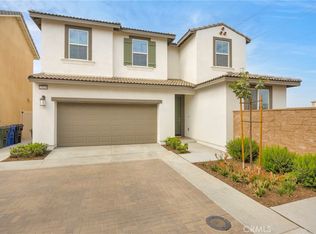
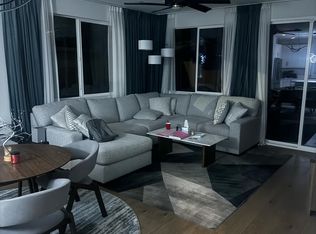
Welcome to this exceptional one of the few corner-lot homes in the highly sought-after Country Lane Ontario Ranch community—where privacy, comfort, and modern elegance come together seamlessly. This beautifully appointed 5-bedroom, 3-bathroom residence is the perfect fit for growing families and those who love high end finishes and modern touches. Step inside and be greeted by a bright, open-concept main level designed for everyday living, enjoyment and comfort. The spacious great room flows effortlessly into the dining area and gourmet kitchen, creating a warm and inviting atmosphere. High ceilings, recessed lighting, oversized windows, and an abundance of natural light enhance the home’s airy and welcoming feel. Added benefits like solar panels and a tankless water heater provide energy efficiency and long-term savings.
At the heart of the home, the chef-inspired kitchen impresses with a massive center island ideal for entertaining, sleek granite countertops, newer appliances, and modern cabinetry with high-end finishes in elegant neutral tones—perfectly blending style and functionality. A highly desirable feature is the full bedroom and full bathroom on the first floor, offering flexibility for guests, multi-generational living, or a private home office. Upstairs, you’ll find three generously sized secondary bedrooms, a full bathroom, and a luxurious primary suite designed as your own private retreat, complete with an end-suite bathroom and a spacious walk-in closet.
Ideally situated in the desirable Country Lane community, this home offers a prime location for an easy commute with convenient access to major freeways, shopping centers, malls, Costco, airports, dining, and entertainment. Residents enjoy resort-style amenities including a sparkling swimming pool, relaxing spa, park, and recreation center—perfect for an active and vibrant lifestyle. This is more than just a home—it’s a lifestyle upgrade. Don’t miss your opportunity to own this incredible property that truly has it all: space, style, comfort, and location!
Sold for $745,000
Listed by: CENTURY 21 PRIMETIME REALTORS • Sofia Morales Santana • Contact: 951-318-8020
Bought with: Realty ONE Group United
$745,000
2503 E Dolomite St, Ontario, CA 91761
5beds
2,202sqft
Single Family Residence
Built in 2023
3,258 Square Feet Lot
$744,900 Zestimate®
$338/sqft
$3,918 Estimated rent
Home value
$744,900
$678,000 - $819,000
$3,918/mo
Zestimate® history
Owner options
List your home for rent
$3,918/mo
Rent Zestimate®
Find your next renter with Zillow Rental Manager. Plus, with online applications, you can quickly screen prospective tenants – for free.
$3,918/mo
Rent Zestimate®
Refinance and save
$4,962/mo
Est. payment
Refinancing to a lower rate could help reduce your monthly payments and save thousands over the life of the loan.
$4,962/mo
Est. payment
Explore your selling options
Work with a Zillow partner agent
Leverage their expertise and Zillow's premium Showcase listings to get your home seen by more buyers.
Get startedList with your own agent
Get your home in front of millions of buyers by listing it on Zillow.
Learn how to do itSell it yourself
Take full control of how buyers see your home on Zillow by listing For Sale by Owner (FSBO).
List your homeWhat's special
Zillow last checked:
Listing updated:
Listed by:
Sofia Morales Santana DRE #02058898 951-3188020,
CENTURY 21 PRIMETIME REALTORS
Bought with:
Cristian Figueroa, DRE #01834321
Realty ONE Group United
Source: CRMLS,MLS#: CV26080818 Originating MLS: California Regional MLS
Originating MLS: California Regional MLSFacts & features
Interior
Bedrooms & bathrooms
- Bedrooms: 5
- Bathrooms: 3
- Full bathrooms: 3
- Main level bathrooms: 1
- Main level bedrooms: 1
Rooms
- Room types: Bedroom, Foyer, Kitchen, Laundry, Living Room, Primary Bathroom, Primary Bedroom, Other
Primary bedroom
- Features: Primary Suite
Bedroom
- Features: Bedroom on Main Level
Bathroom
- Features: Bathtub, Enclosed Toilet, Quartz Counters, Separate Shower, Tub Shower
Kitchen
- Features: Granite Counters, Kitchen Island, Kitchen/Family Room Combo
Other
- Features: Walk-In Closet(s)
Heating
- Central
Cooling
- Central Air
Appliances
- Included: Built-In Range, Dishwasher, Gas Oven, Gas Range, Microwave, Refrigerator, Tankless Water Heater
- Laundry: Inside, Laundry Room, Upper Level
Features
- Breakfast Bar, Granite Counters, High Ceilings, Open Floorplan, Pantry, Quartz Counters, Recessed Lighting, See Remarks, Bedroom on Main Level, Entrance Foyer, Primary Suite, Walk-In Closet(s)
- Flooring: Carpet, Laminate
- Windows: Double Pane Windows
- Has fireplace: No
- Fireplace features: None
- Common walls with other units/homes: No Common Walls
Interior area
- Total interior livable area: 2,202 sqft
Property
Parking
- Total spaces: 2
- Parking features: Direct Access, Garage Faces Front, Garage
- Attached garage spaces: 2
Accessibility
- Accessibility features: See Remarks
Features
- Levels: Two
- Stories: 2
- Entry location: Main
- Patio & porch: Concrete, Patio, Porch, See Remarks
- Pool features: In Ground, Association
- Has spa: Yes
- Spa features: Association, In Ground
- Fencing: Brick
- Has view: Yes
- View description: Mountain(s), Neighborhood
Lot
- Size: 3,258 Square Feet
- Features: 0-1 Unit/Acre, Back Yard, Corner Lot
Details
- Parcel number: 0218293700000
- Special conditions: Standard
Construction
Type & style
- Home type: SingleFamily
- Architectural style: Modern
- Property subtype: Single Family Residence
Materials
- Frame, Stucco
- Foundation: Slab
- Roof: Tile
Condition
- Turnkey
- New construction: No
- Year built: 2023
Details
- Builder name: Lennar
Utilities & green energy
- Sewer: Public Sewer
- Water: Public
- Utilities for property: Cable Connected, Electricity Connected, Natural Gas Connected, Sewer Connected, Underground Utilities, Water Connected
Green energy
- Energy efficient items: Appliances, Construction
- Energy generation: Solar
Community & HOA
Community
- Features: Curbs, Gutter(s), Street Lights, Suburban, Sidewalks
- Security: Carbon Monoxide Detector(s)
HOA
- Has HOA: Yes
- Amenities included: Maintenance Front Yard, Barbecue, Picnic Area, Playground, Pool, Spa/Hot Tub
- HOA fee: $228 monthly
- HOA name: Country Lane
- HOA phone: 000-000-0000
Location
- Region: Ontario
Financial & listing details
- Price per square foot: $338/sqft
- Date on market: 4/15/2026
- Cumulative days on market: 32 days
- Listing terms: Cash,Conventional,FHA,VA Loan
- Inclusions: Leased Solar Panels
- Road surface type: Paved
Price history
| Date | Event | Price |
|---|---|---|
| 6/26/2026 | Sold | $745,000+0.7%$338/sqft |
Source:  CRMLS #CV26080818 Report a problem CRMLS #CV26080818 Report a problem | ||
| 5/22/2026 | Pending sale | $739,888$336/sqft |
Source: CRMLS #CV26080818 Report a problem | ||
| 4/22/2026 | Listed for sale | $739,888$336/sqft |
Source: CRMLS #CV26080818 Report a problem | ||
Public tax history
Tax history is unavailable.
Neighborhood: 91761
Nearby homes
- $699,0004 bd3 ba2k sqft2523 E Dolomite St, Ontario, CA 91762Sold

- $765,0004 bd3 ba2k sqft2523 E Dolomite St, Ontario, CA 91761Sold
- $629,2003 bd3 ba1.8k sqft2686 E Dolomite St, Ontario, CA 91761Off Market
- $715,3005 bd3 ba2.2k sqft2525 E Dolomite St, Ontario, CA 91762Sold
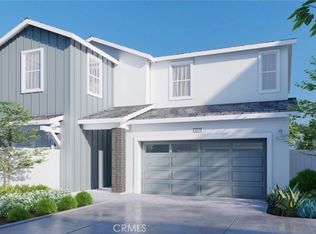
- $715,5005 bd3 ba2.2k sqft2525 E Dolomite St, Ontario, CA 91761Sold
- $622,9113 bd3 ba1.6k sqft3632 S Shale Ave, Ontario, CA 91762Sold
- $782,0005 bd4 ba2.4k sqft3574 S Meadowlark Dr, Ontario, CA 91761Sold
- $728,0003 bd3 ba2.2k sqft3564 S Meadowlark Dr, Ontario, CA 91761Sold
Nearby schools
GreatSchools rating
- 5/10Mountain View Elementary SchoolGrades: K-6Distance: 1.3 mi
- 6/10Grace Yokley Middle SchoolGrades: 7-8Distance: 1.2 mi
- 5/10Colony High SchoolGrades: 9-12Distance: 1.8 mi
Schools provided by the listing agent
- High: Colony
Source: CRMLS. This data may not be complete. We recommend contacting the local school district to confirm school assignments for this home.
Get a cash offer in 3 minutes
Find out how much your home could sell for in as little as 3 minutes with a no-obligation cash offer.
Estimated market value
$744,900
Get a cash offer in 3 minutes
Find out how much your home could sell for in as little as 3 minutes with a no-obligation cash offer.
Estimated market value
$744,900
- California
- San Bernardino County
- Ontario
- 91761
- 2503 E Dolomite St
Nearby cities
Nearby neighborhoods
Nearby zip codes
Other Ontario Topics
