Welcome to this coveted Eagle Cap Estates home in La Grande, Oregon, offering a desirable layout, abundant natural light, and thoughtful upgrades throughout. This versatile property features 3 bedrooms plus a bonus room with newly added doors—perfect for a home office, guest space, or additional bedroom room to suit your needs. The kitchen showcases high-end appliances, new sink and faucet, and garbage disposal, making it both stylish and functional. Enjoy cozy evenings and the security of being prepared with the brand-new wood stove and take advantage of modern conveniences like smart garage door openers and remote-controlled blinds. Step outside to a fully fenced backyard designed for both relaxation and enjoyment, complete with a custom hot tub slab (hot tub negotiable), and play structure. Throughout the property you will find clean and kept landscaping and an impressive variety of fruit trees and plants including hops, blackberries, Italian plum, nectarine, peach, blueberries, grape, Gala apple, Cosmic Crisp apple, Bing cherry, and Rainier cherry. With ample parking and a seamless blend of comfort and convenience, this home truly has it all.
Active
Price cut: $10K (7/20)
$429,900
2503 E O Ave, La Grande, OR 97850
3beds
1,630sqft
Residential, Single Family Residence
Built in 2002
7,405 Square Feet Lot
$-- Zestimate®
$264/sqft
$-- HOA
What's special
Smart garage door openersFully fenced backyardAmple parkingPlay structureCustom hot tub slabAbundant natural lightBrand-new wood stove
- 75 days |
- 956 |
- 25 |
Zillow last checked:
Listing updated:
Listed by:
Kelli Hildebrandt 541-910-2880,
Blue Summit Realty Group
Source: RMLS (OR),MLS#: 777801610
Facts & features
Interior
Bedrooms & bathrooms
- Bedrooms: 3
- Bathrooms: 2
- Full bathrooms: 2
- Main level bathrooms: 2
Rooms
- Room types: Bedroom 2, Bedroom 3, Dining Room, Family Room, Kitchen, Living Room, Primary Bedroom
Primary bedroom
- Level: Main
Heating
- Forced Air, Wood Stove
Cooling
- Central Air
Appliances
- Included: Dishwasher, Disposal, Free-Standing Range, Free-Standing Refrigerator, Microwave, Range Hood, Stainless Steel Appliance(s)
- Laundry: Laundry Room
Features
- High Ceilings, Kitchen Island
- Flooring: Laminate
- Windows: Vinyl Frames
- Basement: Crawl Space
- Number of fireplaces: 1
- Fireplace features: Wood Burning
Interior area
- Total structure area: 1,630
- Total interior livable area: 1,630 sqft
Property
Parking
- Total spaces: 2
- Parking features: Off Street, On Street, Garage Door Opener, Attached
- Attached garage spaces: 2
- Has uncovered spaces: Yes
Features
- Levels: One
- Stories: 1
- Patio & porch: Deck, Porch
- Exterior features: Yard
- Fencing: Fenced
Lot
- Size: 7,405 Square Feet
- Features: Level, Sprinkler, SqFt 7000 to 9999
Details
- Additional structures: Outbuilding
- Parcel number: 16452
- Zoning: R2
Construction
Type & style
- Home type: SingleFamily
- Property subtype: Residential, Single Family Residence
Materials
- Vinyl Siding
- Foundation: Concrete Perimeter
- Roof: Shingle
Condition
- Resale
- New construction: No
- Year built: 2002
Utilities & green energy
- Gas: Gas
- Sewer: Public Sewer
- Water: Public
Community & HOA
Community
- Security: Fire Sprinkler System
HOA
- Has HOA: No
Location
- Region: La Grande
Financial & listing details
- Price per square foot: $264/sqft
- Tax assessed value: $409,980
- Annual tax amount: $3,884
- Date on market: 5/6/2026
- Listing terms: Cash,Conventional,FHA,USDA Loan,VA Loan
- Road surface type: Paved
Estimated market value
Not available
Estimated sales range
Not available
Not available
Price history
| Date | Event | Price |
|---|---|---|
| 7/20/2026 | Price change | $429,900-2.3%$264/sqft |
Source:  RMLS (OR) #777801610 Report a problem RMLS (OR) #777801610 Report a problem | ||
| 7/10/2026 | Price change | $439,900-1.1%$270/sqft |
Source: RMLS (OR) #777801610 Report a problem | ||
| 6/22/2026 | Price change | $444,900-1.1%$273/sqft |
Source: RMLS (OR) #777801610 Report a problem | ||
| 6/12/2026 | Price change | $449,900-1.1%$276/sqft |
Source: RMLS (OR) #777801610 Report a problem | ||
| 5/31/2026 | Listed for sale | $455,000$279/sqft |
Source: RMLS (OR) #777801610 Report a problem | ||
| 5/10/2026 | Pending sale | $455,000$279/sqft |
Source: RMLS (OR) #777801610 Report a problem | ||
| 5/6/2026 | Listed for sale | $455,000+26.7%$279/sqft |
Source: RMLS (OR) #777801610 Report a problem | ||
| 4/15/2022 | Sold | $359,000+3.5%$220/sqft |
Source: RMLS (OR) #22569997 Report a problem | ||
| 1/11/2022 | Pending sale | $347,000$213/sqft |
Source: RMLS (OR) #22569997 Report a problem | ||
| 1/10/2022 | Listed for sale | $347,000+83.6%$213/sqft |
Source: RMLS (OR) #22569997 Report a problem | ||
| 4/17/2015 | Sold | $189,000-0.4%$116/sqft |
Source: RMLS (OR) #14656818 Report a problem | ||
| 3/14/2015 | Pending sale | $189,800$116/sqft |
Source: RE/MAX REAL ESTATE TEAM #14656818 Report a problem | ||
| 3/6/2015 | Price change | $189,800-3.4%$116/sqft |
Source: RE/MAX REAL ESTATE TEAM #14656818 Report a problem | ||
| 2/26/2015 | Price change | $196,500-1.7%$121/sqft |
Source: RE/MAX REAL ESTATE TEAM #14656818 Report a problem | ||
| 1/17/2015 | Price change | $199,900+0.2%$123/sqft |
Source: RE/MAX REAL ESTATE TEAM #14656818 Report a problem | ||
| 11/5/2014 | Listed for sale | $199,500-5%$122/sqft |
Source: Owner Report a problem | ||
| 2/5/2008 | Sold | $210,000$129/sqft |
Source: Public Record Report a problem | ||
Public tax history
| Year | Property taxes | Tax assessment |
|---|---|---|
| 2025 | $3,885 +3.5% | $214,670 +3% |
| 2024 | $3,752 +1.8% | $208,420 +3% |
| 2023 | $3,686 +2.7% | $202,350 +3% |
| 2022 | $3,587 +2.6% | $196,461 +3% |
| 2021 | $3,497 +4.2% | $190,739 +3% |
| 2020 | $3,356 +4.9% | $185,184 +6.1% |
| 2018 | $3,199 | $174,555 +3% |
| 2017 | $3,199 +6.1% | $169,471 +3% |
| 2016 | $3,015 | $164,535 +3% |
| 2015 | $3,015 +19.4% | $159,743 +3% |
| 2014 | $2,525 | $155,091 +3% |
| 2013 | $2,525 +4% | $150,574 +3% |
| 2012 | $2,428 +5.1% | $146,189 +6.1% |
| 2010 | $2,310 +0.6% | $137,799 +3% |
| 2009 | $2,297 +2.5% | $133,786 +3% |
| 2008 | $2,241 +3.7% | $129,890 +3% |
| 2007 | $2,162 | $126,107 |
Find assessor info on the county website
Monthly payment
Est. payment
Payment breakdown
Explore the cost of this home by adjusting the details. Changes won't be saved.Climate risks
Neighborhood: 97850
Nearby schools
GreatSchools rating
- NAWillow Elementary SchoolGrades: KDistance: 0.3 mi
- 6/10La Grande Middle SchoolGrades: 6-8Distance: 1.2 mi
- 5/10La Grande High SchoolGrades: 9-12Distance: 1.4 mi
Schools provided by the listing agent
- Elementary: Island City
- Middle: La Grande
- High: La Grande
Source: RMLS (OR). This data may not be complete. We recommend contacting the local school district to confirm school assignments for this home.
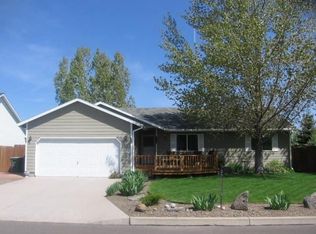
- $365,4003 bd2 ba1.5k sqft2505 E O Ave, La Grande, OR 97850Off Market
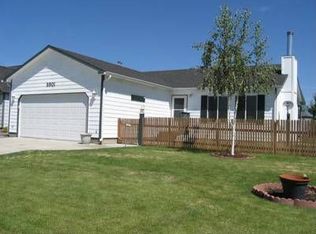
- $357,0003 bd2 ba1.2k sqft2501 E O Ave, La Grande, OR 97850Off Market
- $460,1004 bd3 ba1.9k sqft2507 E O Ave, La Grande, OR 97850Off Market
- $435,0003 bd2 ba1.9k sqft2411 E O Ave, La Grande, OR 97850Off Market

- $351,8003 bd2 ba1.3k sqft2504 E O Ave, La Grande, OR 97850Off Market
- $347,0003 bd2 ba1.3k sqft2502 E O Ave, La Grande, OR 97850Sold
- $372,2003 bd2 ba1.2k sqft2412 E O Ave, La Grande, OR 97850Off Market
- $405,0003 bd2 ba1.6k sqft2506 E O Ave, La Grande, OR 97850Sold
A local agent can set up tours, give advice and negotiate with sellers.
Similar homes
- $385,0003 bd2 ba1.2k sqft2808 Athens Ct, La Grande, OR 97850Active

 MLS ID #104877484, Shawna McKinnis, RE/MAX Real Estate Team. RMLS (OR)
 - $419,0003 bd2 ba1.4k sqft114 18th St, La Grande, OR 97850Active
 MLS ID #633092854, Candice Mouritsen, Keller Williams Four Rivers LLC. RMLS (OR)
 - $399,0004 bd2 ba2.1k sqft2448 Century Loop, La Grande, OR 97850Active
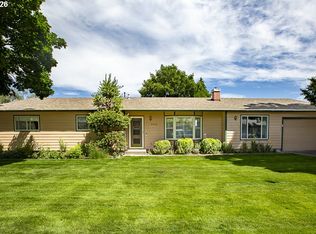 MLS ID #534572279, Devon Myer, Keller Williams Four Rivers LLC. RMLS (OR)
 - $379,0003 bd2 ba1.3k sqft10107 Emily Dr, Island City, OR 97850Active
 MLS ID #319120929, Marlo Thomas, Red Leaf Realty. RMLS (OR)
 - $410,0003 bd2 ba1.9k sqft10413 S East St, Island City, OR 97850ActiveMLS ID #523129163, Alma Crow, RE/MAX Real Estate Team. RMLS (OR)
- $395,0004 bd2 ba2.3k sqft2912 N 1st St, La Grande, OR 97850ActiveMLS ID #487449521, John Collins, Ranch-N-Home Realty, Inc. RMLS (OR)
- $300,0003 bd2 ba1.5k sqft1703 Jefferson Ave, La Grande, OR 97850ActiveMLS ID #692539127, Amanda May, RE/MAX Real Estate Team. RMLS (OR)
- $489,9005 bd2 ba2.1k sqft410 F Ave, La Grande, OR 97850ActiveMLS ID #143248777, Keisha Anderson, Blue Summit Realty Group. RMLS (OR)
- $365,0003 bd2 ba1.2k sqft2707 N Ash St, La Grande, OR 97850ActiveMLS ID #604306070, Brandy Smith, eXp Realty, LLC. RMLS (OR)
- $249,9004 bd1 ba1.3k sqft1702 Y Ave, La Grande, OR 97850ActiveMLS ID #453478436, Kimberly Westenskow, High Country Realty Professionals. RMLS (OR)
- $340,0004 bd2 ba1.7k sqft2225 Terra Lea Ct, La Grande, OR 97850ActiveMLS ID #377233842, Haley Hines, Blue Summit Realty Group. RMLS (OR)
- $255,0002 bd2 ba1.1k sqft1615 4th St, La Grande, OR 97850ActiveMLS ID #429872776, Kelli Hildebrandt, Blue Summit Realty Group. RMLS (OR)
- $275,0004 bd1 ba2.3k sqft605 M Ave, La Grande, OR 97850ActiveMLS ID #769108373, Linda Shirley, Blue Summit Realty Group. RMLS (OR)
- $275,0002 bd1 ba1.4k sqft1903 Cedar St, La Grande, OR 97850ActiveMLS ID #232596666, Lana Anderson, High Country Realty Professionals. RMLS (OR)
- $219,9002 bd1 ba1k sqft804 Jefferson Ave, La Grande, OR 97850ActiveMLS ID #199162009, Ashley O'Toole, High Country Realty Professionals. RMLS (OR)
- $335,0002 bd3 ba1.6k sqft10710 S McAlister Rd, Island City, OR 97850ActiveMLS ID #788309941, Todd McAndie, Blue Summit Realty Group. RMLS (OR)
- $--3 bd2 ba1.6k sqft968 S 1st St, Union, OR 97883ActiveMLS ID #376829740, Andrea Butcher, REALHome Services & Solutions, Inc. RMLS (OR)
- $369,0003 bd1 ba1.4k sqft1107 Jasper St, Cove, OR 97824ActiveMLS ID #563102215, Anna Goodman, Eagle Cap Realty, Inc. RMLS (OR)
- $619,9003 bd2 ba2.2k sqft58227 Park Rd, La Grande, OR 97850ActiveMLS ID #657901468, Micah Anderson, High Country Realty Professionals. RMLS (OR)
- $494,0005 bd2 ba2.2k sqft558 E Fulton St, Union, OR 97883ActiveMLS ID #671468031, Ronny Smith, Valley Realty. RMLS (OR)
