Skip main navigation
Closed
Street View
  • $760,000

    2503 Fairwood Ct, Beachwood, OH 44122

    3beds
    4,205sqft
    Multi Family, Single Family Residence
    Built in 2006
    2,657 Square Feet Lot
    $802,100 Zestimate®
    $181/sqft
    $4,799 Estimated rent

    Home value

    $802,100

    $746,000 - $866,000

    $4,799/mo

    Zestimate® history
    Loading
    Loading...

    Owner options

    List your home for rent

    $4,799/mo

    Rent Zestimate®

    Find your next renter with Zillow Rental Manager. Plus, with online applications, you can quickly screen prospective tenants – for free.

    Learn more

    $4,799/mo

    Rent Zestimate®

    Refinance and save

    $6,494/mo

    Est. payment

    Refinancing to a lower rate could help reduce your monthly payments and save thousands over the life of the loan.

    See today's rates

    $6,494/mo

    Est. payment

    Explore your selling options

    Work with a Zillow partner agent

    Leverage their expertise and Zillow's premium Showcase listings to get your home seen by more buyers.

    Get started

    List with your own agent

    Get your home in front of millions of buyers by listing it on Zillow.

    Learn how to do it

    Sell it yourself

    Take full control of how buyers see your home on Zillow by listing For Sale by Owner (FSBO).

    List your home

    What's special

    Vaulted ceilingSpacious loft areaFinished lower levelHuge recreation roomPartially covered back deckLarge windowsHot tub
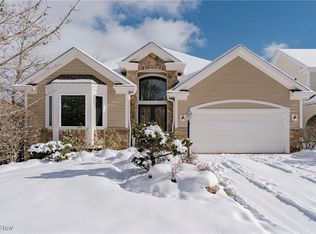
    Gorgeous 3 bedroom, 3.5 bath Colonial nestled within the prestigious Fairwood Glen neighborhood in the heart of Beachwood. This stunning home features a two-story great room, a luxurious first floor Owner's suite, fabulous finished lower level with bonus/bedroom #4 and a beautiful backyard. Gleaming hardwood floors flow through the two-story foyer into the expansive formal dining room with elegant custom moldings, vaulted ceiling, wainscoting and bay window. The impressive two-story great room boasts a dry bar and a stone fireplace flanked by large windows that illuminate the room. The kitchen is located just off of the great room and features a large island, custom antique cabinetry, granite countertops, stainless steel appliances including a convection oven, and a sunny dinette area with deck access.  Amazing Owner's suite, which features floor to ceiling windows that lets in plenty of natural light and an en-suite glamour bath with double vanity, jetted tub, step-in shower and two walk-in closets. Front den/office with French Doors, convenient laundry room and a half bath complete the first floor. The second floor offers a spacious loft area, two bedrooms, and a full bathroom. The finished lower level has glass block windows, huge recreation room, bonus room/additional living suite, full bathroom #3 and tons of storage. Fabulous, partially covered back deck and stamped concrete patio with hot tub overlooks the beautifully landscaped backyard with views of mature lush trees and bushes. Located off of Fairmount Boulevard, this home is just minutes away from Beachwood Community Center, pool and playground, shopping and dining destinations at Beachwood Place and Legacy Village, very convenient to area highways. Do not miss out on this incredible home!

    Zillow last checked:

    Listing updated:

    Listed by:

    Jenny Chin 216-323-1216 jennychin@howardhanna.com,

    Howard Hanna,

    Samantha Chin 617-290-1591,

    Howard Hanna

    Bought with:

    Adam S Kaufman, 351481

    Howard Hanna

    Source: MLS Now,MLS#: 5149369Originating MLS: Akron Cleveland Association of REALTORS

    Facts & features

    Interior

    Bedrooms & bathrooms
    • Bedrooms: 3
    • Bathrooms: 4
    • Full bathrooms: 3
    • 1/2 bathrooms: 1
    • Main level bathrooms: 2
    • Main level bedrooms: 1
    Primary bedroom
    • Description: Flooring: Carpet
    • Level: First
    • Dimensions: 17.00 x 15.00
    Bedroom
    • Description: Flooring: Carpet
    • Level: Second
    • Dimensions: 17.00 x 13.00
    Bedroom
    • Description: Flooring: Carpet
    • Level: Second
    • Dimensions: 15.00 x 12.00
    Primary bathroom
    • Description: Flooring: Ceramic Tile
    • Level: First
    • Dimensions: 11.00 x 11.00
    Other
    • Description: Flooring: Carpet
    • Level: Lower
    • Dimensions: 15.00 x 14.00
    Den
    • Description: Flooring: Carpet
    • Level: First
    • Dimensions: 14.00 x 13.00
    Dining room
    • Description: Flooring: Wood
    • Level: First
    • Dimensions: 16.00 x 12.00
    Eat in kitchen
    • Description: Flooring: Wood
    • Level: First
    • Dimensions: 22.00 x 12.00
    Entry foyer
    • Description: Flooring: Wood
    • Level: First
    • Dimensions: 15 x 11
    Great room
    • Description: Flooring: Wood
    • Features: Fireplace
    • Level: First
    • Dimensions: 19.00 x 18.00
    Laundry
    • Description: Flooring: Ceramic Tile
    • Level: First
    • Dimensions: 9.00 x 7.00
    Loft
    • Description: Flooring: Carpet
    • Level: Second
    • Dimensions: 20.00 x 12.00
    Recreation
    • Description: Flooring: Carpet
    • Level: Lower
    • Dimensions: 22.00 x 20.00
    Heating
    • Forced Air, Gas
    Cooling
    • Central Air
    Appliances
    • Included: Built-In Oven, Cooktop, Dryer, Disposal, Microwave, Range, Refrigerator, Washer
    • Laundry: Main Level
    Features
    • Beamed Ceilings, Chandelier, Crown Molding, Cathedral Ceiling(s), Dry Bar, Double Vanity, Entrance Foyer, Eat-in Kitchen, Granite Counters, High Ceilings, Kitchen Island, Recessed Lighting, Vaulted Ceiling(s), Walk-In Closet(s), Central Vacuum, Jetted Tub
    • Basement: Full,Partially Finished
    • Number of fireplaces: 1
    • Fireplace features: Gas
    Interior area
    • Total structure area: 4,205
    • Total interior livable area: 4,205 sqft
    • Finished area above ground: 3,172
    • Finished area below ground: 1,033

    Property

    Parking
    • Parking features: Attached, Drain, Electricity, Garage, Garage Door Opener, Paved, Water Available
    • Attached garage spaces: 2
    Features
    • Levels: Two
    • Stories: 2
    • Patio & porch: Deck, Patio
    • Exterior features: Sprinkler/Irrigation
    • Has spa: Yes
    • Spa features: Hot Tub
    Lot
    • Size: 2,657 Square Feet
    Details
    • Parcel number: 74129076
    • Special conditions: Standard

    Construction

    Type & style
    • Home type: SingleFamily
    • Architectural style: Cluster Home,Colonial
    • Property subtype: Multi Family, Single Family Residence
    Materials
    • Cedar, Stone
    • Roof: Asphalt,Fiberglass
    Condition
    • Year built: 2006

    Utilities & green energy

    • Sewer: Public Sewer
    • Water: Public

    Community & HOA

    Community
    • Security: Security System
    • Subdivision: Fairwood Glen
    HOA
    • Has HOA: Yes
    • Services included: Common Area Maintenance, Cable TV, Insurance, Maintenance Grounds, Reserve Fund, Snow Removal, Trash
    • HOA fee: $1,100 quarterly
    • HOA name: Fairwood Glen Homeowners
    Location
    • Region: Beachwood

    Financial & listing details

    • Price per square foot: $181/sqft
    • Tax assessed value: $602,000
    • Annual tax amount: $10,693
    • Date on market: 9/5/2025
    • Cumulative days on market: 64 days
    • Listing agreement: Exclusive Right To Sell
    • Listing terms: Cash,Conventional

    Price history

    DateEventPrice
    11/12/2025Sold$760,000+1.3%$181/sqft
    Source: Public Record Report a problem
    11/9/2025Pending sale$750,000$178/sqft
    Source: MLS Now #5149369 Report a problem
    9/8/2025Contingent$750,000$178/sqft
    Source: MLS Now #5149369 Report a problem
    9/5/2025Listed for sale$750,000+26.1%$178/sqft
    Source: MLS Now #5149369 Report a problem
    10/26/2020Sold$595,000-0.8%$141/sqft
    Source: MLS Now #4215874 Report a problem
    10/26/2020Pending sale$599,900$143/sqft
    Source: Keller Williams Greater Cleveland #4215874 Report a problem
    8/19/2020Listed for sale$599,900+9%$143/sqft
    Source: Keller Williams Greater Metropolitan #4215874 Report a problem
    8/16/2007Sold$550,300$131/sqft
    Source: Public Record Report a problem

    Public tax history

    YearProperty taxesTax assessment
    2025$10,612 -0.1%$210,700
    2024$10,622 -14.6%$210,700 +1.2%
    2023$12,432 $208,250
    2022-- $208,250
    2021$12,149 +12.3%$208,250 +17.1%
    2020$10,819 -4.2%$177,840
    2019$11,288 +7.6%$177,840
    2018$10,490 +4.9%$177,840 +2.5%
    2017$9,997 +0.7%$173,500
    2016$9,925 $173,500
    2015$9,925 -2.4%$173,500
    2014$10,171 -3.5%$173,500
    2013$10,540 +3.6%$173,500
    2012$10,169 -1.3%$173,500 -2.4%
    2011$10,305 +0.1%$177,800
    2010$10,291 +4.8%$177,800
    2009$9,818 -0.5%$177,800 -5.2%
    2008$9,868 +51.4%$187,640 +48.3%
    2007$6,516 $126,490
    Find assessor info on the county website

    Neighborhood: 44122

    Nearby schools

    GreatSchools rating
    Schools provided by the listing agent
    • District: Beachwood CSD - 1802

    Source: MLS Now. This data may not be complete. We recommend contacting the local school district to confirm school assignments for this home.

    Get a cash offer in 3 minutes
    Find out how much your home could sell for in as little as 3 minutes with a no-obligation cash offer.
    Estimated market value
    $802,100
    Get a cash offer in 3 minutes
    Find out how much your home could sell for in as little as 3 minutes with a no-obligation cash offer.
    Estimated market value
    $802,100