Skip main navigation
Sold
  • Price Unknown

    2503 FAWN OAK, San Antonio, TX 78232

    3beds
    2,150sqft
    Single Family Residence
    Built in 1988
    7,535 Square Feet Lot
    $481,400 Zestimate®
    $--/sqft
    $2,975 Estimated rent

    Home value

    $481,400

    $457,000 - $505,000

    $2,975/mo

    Zestimate® history
    Loading
    Loading...

    Owner options

    List your home for rent

    $2,975/mo

    Rent Zestimate®

    Find your next renter with Zillow Rental Manager. Plus, with online applications, you can quickly screen prospective tenants – for free.

    Learn more

    $2,975/mo

    Rent Zestimate®

    Refinance and save

    Refinancing to a lower rate could help reduce your monthly payments and save thousands over the life of the loan.

    See today's rates

    Explore your selling options

    Work with a Zillow partner agent

    Leverage their expertise and Zillow's premium Showcase listings to get your home seen by more buyers.

    Get started

    List with your own agent

    Get your home in front of millions of buyers by listing it on Zillow.

    Learn how to do it

    Sell it yourself

    Take full control of how buyers see your home on Zillow by listing For Sale by Owner (FSBO).

    List your home

    What's special

    Heated poolAl fresco diningHot tubRemodeled kitchenLarge islandJetted garden tubWet bar
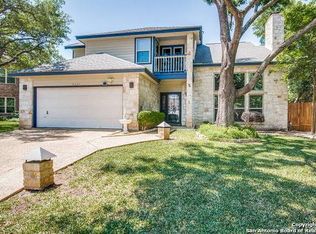
    Well maintained two owner Mann Custom Homes home in the highly sought after Canyon Oaks Estates subdivision. One story, 3 bedrooms and 2 bathrooms. Three eating areas with a formal dining room, breakfast area and al fresco dining on the covered patio. Two living areas include the large living room anchored by a gas/wood burning fireplace with gas logs as well as built-ins. The cozy den with adjacent wet bar overlooks the covered patio and heated pool and hot tub. The remodeled kitchen with granite counters and pendant lighting features a large island. Built-in self cleaning oven and microwave plus smooth cooktop. The master suite with an exit to the pool features two large walk-in closets. The master bath with separate shower and jetted garden tub also features dual vanities. Three sided brick for low maintenance and roof replaced in 2021. The reverse osmosis system is less than 4 years old and the A/C system is serviced twice a year. Annual preventative pest service. The back windows have been replaced and upgraded. Other upgrades include a Wave A/C-furnace filtration system and water softener. Fully sprinklered landscaped yard. Easy access to HEB, restaurants, 218 and 1604.

    Zillow last checked:

    Listing updated:

    Listed by:

    Kimberly Bragman TREC #565813 (210) 535-9741,

    Phyllis Browning Company

    Source: LERA MLS,MLS#: 1702965MLS Logo

    Facts & features

    Interior

    Bedrooms & bathrooms
    • Bedrooms: 3
    • Bathrooms: 2
    • Full bathrooms: 2
    Primary bedroom
    • Features: Outside Access, Walk-In Closet(s), Multi-Closets, Ceiling Fan(s), Full Bath
    • Area: 210
    • Dimensions: 15 x 14
    Bedroom 2
    • Area: 132
    • Dimensions: 12 x 11
    Bedroom 3
    • Area: 121
    • Dimensions: 11 x 11
    Primary bathroom
    • Features: Tub/Shower Separate, Separate Vanity
    • Area: 90
    • Dimensions: 15 x 6
    Dining room
    • Area: 143
    • Dimensions: 13 x 11
    Family room
    • Area: 240
    • Dimensions: 20 x 12
    Kitchen
    • Area: 208
    • Dimensions: 16 x 13
    Living room
    • Area: 330
    • Dimensions: 22 x 15
    Heating
    • Central, Natural Gas
    Cooling
    • 13-15 SEER AX, Ceiling Fan(s), Central Air
    Appliances
    • Included: Cooktop, Built-In Oven, Self Cleaning Oven, Range, Disposal, Dishwasher, Plumbed For Ice Maker, Water Softener Owned, Vented Exhaust Fan, Gas Water Heater, Electric Cooktop, Down Draft
    • Laundry: Main Level, Laundry Room, Washer Hookup, Dryer Connection
    Features
    • Two Living Area, Separate Dining Room, Eat-in Kitchen, Two Eating Areas, Kitchen Island, Utility Room Inside, Secondary Bedroom Down, 1st Floor Lvl/No Steps, High Ceilings, High Speed Internet, All Bedrooms Downstairs, Master Downstairs, Ceiling Fan(s), Chandelier, Wet Bar, Solid Counter Tops, Programmable Thermostat
    • Flooring: Ceramic Tile, Wood, Laminate
    • Windows: Double Pane Windows, Window Coverings, Skylight(s)
    • Has basement: No
    • Attic: Pull Down Storage,Partially Floored
    • Number of fireplaces: 1
    • Fireplace features: One, Living Room, Gas Logs Included, Wood Burning, Gas, Gas Starter
    Interior area
    • Total interior livable area: 2,150 sqft

    Property

    Parking
    • Total spaces: 2
    • Parking features: Two Car Garage, Attached, Garage Door Opener
    • Attached garage spaces: 2
    Accessibility
    • Accessibility features: 2+ Access Exits, Int Door Opening 32"+, Accessible Entrance, Accessible Hallway(s), Accessible Doors, Grab Bars in Bathroom(s), No Carpet, Near Bus Line, First Floor Bath, Full Bath/Bed on 1st Flr, First Floor Bedroom, Stall Shower
    Features
    • Stories: 1
    • Patio & porch: Covered, Deck
    • Exterior features: Sprinkler System, Rain Gutters
    • Has private pool: Yes
    • Pool features: In Ground, Pool/Spa Combo, Heated, Pool Sweep
    • Has spa: Yes
    • Spa features: Bath
    • Fencing: Privacy
    Lot
    • Size: 7,535 Square Feet
    • Features: Corner Lot, Sloped, Curbs, Street Gutters, Sidewalks, Streetlights
    Details
    • Parcel number: 173290050010

    Construction

    Type & style
    • Home type: SingleFamily
    • Architectural style: Traditional
    • Property subtype: Single Family Residence
    Materials
    • Brick, 3 Sides Masonry, Wood Siding
    • Foundation: Slab
    • Roof: Heavy Composition
    Condition
    • Pre-Owned
    • New construction: No
    • Year built: 1988
    Details
    • Builder name: MANN CUSTOM HOMES

    Utilities & green energy

    • Electric: CPS
    • Gas: CPS
    • Sewer: SAWS, Sewer System
    • Water: SAWS, Water System
    • Utilities for property: Cable Available, City Garbage service

    Community & HOA

    Community
    • Features: None, City Bus, Cluster Mail Box, School Bus
    • Security: Smoke Detector(s), Security System Owned, Carbon Monoxide Detector(s)
    • Subdivision: Canyon Oaks Estates
    Location
    • Region: San Antonio

    Financial & listing details

    • Tax assessed value: $455,810
    • Annual tax amount: $11,000
    • Date on market: 9/11/2025
    • Cumulative days on market: 14 days
    • Listing terms: Conventional,FHA,VA Loan,Cash
    • Road surface type: Paved

    Price history

    DateEventPrice
    8/4/2023Sold--
    Source: LERA MLS #1702965 Report a problem
    7/27/2023Pending sale$450,000$209/sqft
    Source: LERA MLS #1702965 Report a problem
    7/20/2023Contingent$450,000$209/sqft
    Source: LERA MLS #1702965 Report a problem
    7/13/2023Listed for sale$450,000$209/sqft
    Source: LERA MLS #1702965 Report a problem

    Public tax history

    YearProperty taxesTax assessment
    2025$10,335 +1.5%$455,810 +2.3%
    2024$10,181 $445,450 +15.2%
    2023-- $386,522 +10%
    2022-- $351,384 +10%
    2021-- $319,440 +4.6%
    2020-- $305,260 +1.7%
    2019-- $300,230 +5.4%
    2018-- $284,890 +1.4%
    2017$4,588 +1.6%$281,040 +9.9%
    2016$4,517 +2.6%$255,770 +10%
    2015$4,401 $232,518 +10%
    2014$4,401 $211,380 -3.5%
    2013-- $219,160 -0.8%
    2012-- $220,890 -5.5%
    2011-- $233,840 -2.8%
    2010-- $240,510 -1.6%
    2009-- $244,440 +7.3%
    2008-- $227,760 +3.3%
    2007-- $220,560 +1.7%
    2006-- $216,870 +33%
    2005-- $163,100
    2004-- --
    2003-- --
    2002-- --
    2001-- --
    2000-- --
    Find assessor info on the county website

    Neighborhood: 78232

    Nearby schools

    GreatSchools rating
    Schools provided by the listing agent
    • Elementary: Thousand Oaks
    • Middle: Bradley
    • High: Macarthur
    • District: North East I.S.D.

    Source: LERA MLS. This data may not be complete. We recommend contacting the local school district to confirm school assignments for this home.

    Get a cash offer in 3 minutes
    Find out how much your home could sell for in as little as 3 minutes with a no-obligation cash offer.
    Estimated market value
    $481,400
    Get a cash offer in 3 minutes
    Find out how much your home could sell for in as little as 3 minutes with a no-obligation cash offer.
    Estimated market value
    $481,400