Welcome to The Lakewood Mutuals, where a charming four-bedroom, two-bathroom home awaits you on a spacious corner lot. This delightful property offers a perfect blend of comfort, style, and functionality, providing an ideal setting for a modern family. As you approach the house, you'll be greeted by a drought-tolerant front yard, showcasing the property's commitment to sustainability and low-maintenance landscaping. Step inside to an inviting living room bathed in an abundance of natural light streaming through a large bay window. The well-appointed kitchen boasts elegant white cabinetry, offering ample storage space and a large pantry while the generous countertops provide an excellent work area for culinary enthusiasts. Conveniently located adjacent to the kitchen is a separate laundry room, equipped with a washer, dryer, and water heater. Adjacent to the laundry room is a family room, perfect for relaxation and leisurely activities or convert to a fifth bedroom easily. Sliding glass doors lead you to a delightful covered patio, where you can enjoy the outdoors in comfort and style. The home features a two-car garage conveniently accessed through the covered patio, ensuring easy entry. All four bedrooms are generously sized, offering comfortable retreats for family members or guests. The two bathrooms feature a convenient shower/tub combination and the other bathroom has a tub and separate step-in shower. An exceptional feature of this property is the back part of the home, which has a separate entry, making it perfect for accommodating extended family members or creating a private living space. This versatile layout allows for flexibility and customization to suit your unique needs. The fenced backyard is perfect for evening barbeques. The Lakewood Mutuals neighborhood boasts a prime location, with a diverse selection of shopping and dining venues just moments away from the new LBX area. Additionally, the area is surrounded by various parks, providing opportunities for outdoor recreation and leisurely strolls.
Sold for $815,000
Listed by: Keller Williams Coastal Prop. • Allison Van Wig • Contact: 562-882-1581
Bought with: The RECollective
$815,000
2503 Frankel St, Lakewood, CA 90712
4beds
1,640sqft
Single Family Residence
Built in 1955
5,491 Square Feet Lot
$936,300 Zestimate®
$497/sqft
$4,487 Estimated rent
Home value
$936,300
$889,000 - $983,000
$4,487/mo
Zestimate® history
Owner options
List your home for rent
$4,487/mo
Rent Zestimate®
Find your next renter with Zillow Rental Manager. Plus, with online applications, you can quickly screen prospective tenants – for free.
$4,487/mo
Rent Zestimate®
Refinance and save
$5,185/mo
Est. payment
Refinancing to a lower rate could help reduce your monthly payments and save thousands over the life of the loan.
$5,185/mo
Est. payment
Explore your selling options
Work with a Zillow partner agent
Leverage their expertise and Zillow's premium Showcase listings to get your home seen by more buyers.
Get startedList with your own agent
Get your home in front of millions of buyers by listing it on Zillow.
Learn how to do itSell it yourself
Take full control of how buyers see your home on Zillow by listing For Sale by Owner (FSBO).
List your homeWhat's special
Drought-tolerant front yardSliding glass doorsWell-appointed kitchenAmple storage spaceFenced backyardLow-maintenance landscapingCovered patio
Zillow last checked:
Listing updated:
Listed by:
Allison Van Wig DRE #00985700 562-882-1581,
Keller Williams Coastal Prop.
Bought with:
Beth Sparks, DRE #01921238
The RECollective
Source: CRMLS,MLS#: PW23109604 Originating MLS: California Regional MLS
Originating MLS: California Regional MLSFacts & features
Interior
Bedrooms & bathrooms
- Bedrooms: 4
- Bathrooms: 2
- Full bathrooms: 2
- Main level bathrooms: 2
- Main level bedrooms: 4
Rooms
- Room types: Bedroom, Family Room, Kitchen, Laundry, Living Room, Pantry, Dining Room
Bedroom
- Features: All Bedrooms Down
Bedroom
- Features: Bedroom on Main Level
Bathroom
- Features: Bathtub, Separate Shower, Tub Shower
Pantry
- Features: Walk-In Pantry
Heating
- Floor Furnace, Wall Furnace
Cooling
- None
Appliances
- Included: Dishwasher, Disposal, Gas Oven, Gas Range, Water Heater
- Laundry: Inside, Laundry Room
Features
- Ceiling Fan(s), Separate/Formal Dining Room, All Bedrooms Down, Bedroom on Main Level, Walk-In Pantry
- Flooring: Wood
- Has fireplace: No
- Fireplace features: None
- Common walls with other units/homes: No Common Walls
Interior area
- Total interior livable area: 1,640 sqft
Property
Parking
- Total spaces: 2
- Parking features: Garage
- Garage spaces: 2
Accessibility
- Accessibility features: None
Features
- Levels: One
- Stories: 1
- Entry location: front
- Patio & porch: Concrete, Covered
- Pool features: None
- Has view: Yes
- View description: None
Lot
- Size: 5,491 Square Feet
- Features: Back Yard, Front Yard
Details
- Parcel number: 7152008021
- Zoning: LKR1YY
- Special conditions: Standard
Construction
Type & style
- Home type: SingleFamily
- Property subtype: Single Family Residence
Condition
- New construction: No
- Year built: 1955
Utilities & green energy
- Sewer: Sewer Tap Paid
- Water: Public
Community & HOA
Community
- Features: Curbs
- Subdivision: Lakewood Mutuals (Lkmu)
Location
- Region: Lakewood
Financial & listing details
- Price per square foot: $497/sqft
- Tax assessed value: $831,300
- Annual tax amount: $11,333
- Date on market: 6/20/2023
- Cumulative days on market: 20 days
- Listing terms: Submit
Price history
| Date | Event | Price |
|---|---|---|
| 8/9/2023 | Sold | $815,000+1.9%$497/sqft |
Source:  CRMLS #PW23109604 Report a problem CRMLS #PW23109604 Report a problem | ||
| 7/11/2023 | Contingent | $799,900$488/sqft |
Source: CRMLS #PW23109604 Report a problem | ||
| 6/30/2023 | Price change | $799,900-2.4%$488/sqft |
Source: CRMLS #PW23109604 Report a problem | ||
| 6/20/2023 | Listed for sale | $819,900+118.6%$500/sqft |
Source: CRMLS #PW23109604 Report a problem | ||
| 5/23/2003 | Sold | $375,000$229/sqft |
Source: Public Record Report a problem | ||
Public tax history
| Year | Property taxes | Tax assessment |
|---|---|---|
| 2025 | $11,333 +5.5% | $831,300 +2% |
| 2024 | $10,747 +52.9% | $815,000 +56.3% |
| 2023 | $7,028 +6.4% | $521,321 +2% |
| 2022 | $6,605 +2.1% | $511,100 +2% |
| 2021 | $6,472 +0.3% | $501,080 +1% |
| 2020 | $6,452 | $495,943 +2% |
| 2019 | $6,452 +4.9% | $486,219 +2% |
| 2018 | $6,148 | $476,686 +2% |
| 2017 | $6,148 +1.2% | $467,340 +2% |
| 2016 | $6,078 +7.5% | $458,178 +1.5% |
| 2015 | $5,656 +4.9% | $451,296 +2% |
| 2014 | $5,394 | $442,457 +12.6% |
| 2012 | -- | $393,000 -7.2% |
| 2011 | -- | $423,357 +0.8% |
| 2010 | -- | $420,194 -0.2% |
| 2009 | -- | $421,193 +2% |
| 2008 | -- | $412,935 +2% |
| 2007 | -- | $404,839 +2% |
| 2006 | -- | $396,902 |
| 2005 | -- | $396,902 +4% |
| 2004 | -- | $381,491 +494.9% |
| 2003 | -- | $64,125 +2% |
| 2002 | -- | $62,869 +4% |
| 2000 | -- | $60,430 |
Find assessor info on the county website
Neighborhood: 90712
Nearby homes
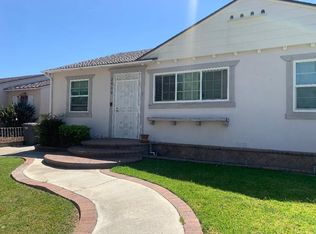
- $802,7003 bd1 ba1.2k sqft2509 Frankel St, Lakewood, CA 90712Off Market
- $940,5003 bd2 ba1.8k sqft4502 Deeboyar Ave, Lakewood, CA 90712Off Market
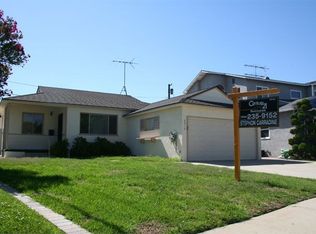
- $760,7002 bd1 ba939 sqft2513 Frankel St, Lakewood, CA 90712Off Market
- $821,0003 bd1 ba1.2k sqft4506 Deeboyar Ave, Lakewood, CA 90712Off Market
- $932,4003 bd1 ba1.2k sqft2502 Bomberry St, Lakewood, CA 90712Off Market
- $916,3003 bd2 ba1.2k sqft2503 Greentop St, Lakewood, CA 90712Off Market
- $993,3005 bd2 ba2k sqft4512 Deeboyar Ave, Lakewood, CA 90712Off Market
- $916,1003 bd1 ba1.6k sqft4460 Deeboyar Ave, Lakewood, CA 90712Off Market
Nearby schools
GreatSchools rating
- 8/10Madison Elementary SchoolGrades: K-5Distance: 0.2 mi
- 4/10Hoover Middle SchoolGrades: 6-8Distance: 0.7 mi
- 5/10Lakewood High SchoolGrades: 9-12Distance: 2.4 mi
Get a cash offer in 3 minutes
Find out how much your home could sell for in as little as 3 minutes with a no-obligation cash offer.
Estimated market value
$936,300
Get a cash offer in 3 minutes
Find out how much your home could sell for in as little as 3 minutes with a no-obligation cash offer.
Estimated market value
$936,300
- California
- Los Angeles County
- Lakewood
- 90712
- 2503 Frankel St
Nearby cities
Nearby zip codes
Other Lakewood Topics
