Skip main navigation
Sold
  • Price Unknown

    2503 Gary Ln, Arlington, TX 76016

    3beds
    1,900sqft
    Single Family Residence
    Built in 1976
    0.41 Acres Lot
    $384,900 Zestimate®
    $--/sqft
    $2,662 Estimated rent

    Home value

    $384,900

    $366,000 - $404,000

    $2,662/mo

    Zestimate® history
    Loading
    Loading...

    Owner options

    List your home for rent

    $2,662/mo

    Rent Zestimate®

    Find your next renter with Zillow Rental Manager. Plus, with online applications, you can quickly screen prospective tenants – for free.

    Learn more

    $2,662/mo

    Rent Zestimate®

    Refinance and save

    Refinancing to a lower rate could help reduce your monthly payments and save thousands over the life of the loan.

    See today's rates

    Explore your selling options

    Work with a Zillow partner agent

    Leverage their expertise and Zillow's premium Showcase listings to get your home seen by more buyers.

    Get started

    List with your own agent

    Get your home in front of millions of buyers by listing it on Zillow.

    Learn how to do it

    Sell it yourself

    Take full control of how buyers see your home on Zillow by listing For Sale by Owner (FSBO).

    List your home

    What's special

    Modern appliancesNatural lightWell-appointed kitchenAmple storage
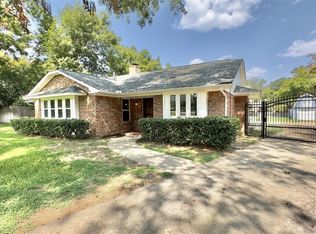
    Welcome to this charming 3-bedroom, 2-bathroom home nestled on a spacious 0.413-acre lot in the desirable Martin High School district. This inviting residence boasts a refreshing pool, perfect for hot summer days and outdoor gatherings. Inside, you'll find a thoughtfully designed floor plan, offering ample living space and natural light. The well-appointed kitchen features modern appliances and ample storage, making meal preparation a breeze. The bedrooms are cozy and comfortable, providing a peaceful retreat after a long day. With its great location and attractive amenities, this property presents an excellent opportunity for a wonderful home in a sought-after neighborhood.

    Zillow last checked:

    Listing updated:

    Listed by:

    Chris Beary 0655724 817-381-5123,

    Beary Nice Homes 817-381-5123

    Bought with:

    Jordan Douglas

    eXp Realty, LLC

    Source: NTREIS,MLS#: 20388847

    Facts & features

    Interior

    Bedrooms & bathrooms
    • Bedrooms: 3
    • Bathrooms: 2
    • Full bathrooms: 2
    Primary bedroom
    • Features: Double Vanity
    • Level: First
    • Dimensions: 18 x 12
    Bedroom
    • Level: Second
    • Dimensions: 12 x 12
    Bedroom
    • Level: Second
    • Dimensions: 12 x 11
    Breakfast room nook
    • Level: First
    • Dimensions: 11 x 6
    Den
    • Level: Second
    • Dimensions: 11 x 10
    Dining room
    • Level: First
    • Dimensions: 12 x 11
    Kitchen
    • Features: Eat-in Kitchen
    • Level: First
    • Dimensions: 11 x 9
    Living room
    • Level: First
    • Dimensions: 23 x 15
    Utility room
    • Level: First
    • Dimensions: 6 x 6
    Heating
    • Central, Electric, Zoned
    Cooling
    • Central Air, Electric, Zoned
    Appliances
    • Included: Double Oven, Dishwasher, Electric Cooktop, Disposal, Microwave, Water Softener
    • Laundry: Washer Hookup, Electric Dryer Hookup
    Features
    • Wet Bar, Decorative/Designer Lighting Fixtures, High Speed Internet, Cable TV, Vaulted Ceiling(s)
    • Flooring: Carpet, Ceramic Tile, Vinyl
    • Has basement: No
    • Number of fireplaces: 1
    • Fireplace features: Masonry, Wood Burning
    Interior area
    • Total interior livable area: 1,900 sqft

    Property

    Parking
    • Total spaces: 2
    • Parking features: Garage, Garage Faces Side
    • Attached garage spaces: 2
    Features
    • Levels: Two
    • Stories: 2
    • Patio & porch: Covered
    • Pool features: Diving Board, In Ground, Pool, Pool Sweep, Vinyl
    • Fencing: Wood
    Lot
    • Size: 0.41 Acres
    • Features: Back Yard, Corner Lot, Lawn, Landscaped, Sprinkler System, Few Trees
    Details
    • Parcel number: 01520083

    Construction

    Type & style
    • Home type: SingleFamily
    • Architectural style: Traditional,Detached
    • Property subtype: Single Family Residence
    Materials
    • Brick
    • Foundation: Slab
    • Roof: Composition
    Condition
    • Year built: 1976

    Utilities & green energy

    • Sewer: Public Sewer
    • Water: Public
    • Utilities for property: Sewer Available, Water Available, Cable Available

    Community & neighborhood

    Security
    • Security features: Security System
    Location
    • Region: Arlington
    • Subdivision: Laguna Vista Estates Add

    Other

    Other facts
    • Listing terms: Cash,Conventional,FHA,VA Loan

    Price history

    DateEventPrice
    8/31/2023Sold--
    Source: NTREIS #20388847 Report a problem
    8/10/2023Pending sale$350,000$184/sqft
    Source: NTREIS #20388847 Report a problem
    8/1/2023Contingent$350,000$184/sqft
    Source: NTREIS #20388847 Report a problem
    7/27/2023Listed for sale$350,000+95%$184/sqft
    Source: NTREIS #20388847 Report a problem
    5/18/2015Sold--
    Source: Agent Provided Report a problem
    1/7/2015Price change$179,500-5.5%$94/sqft
    Source: Coldwell Banker Residential Brokerage - Mansfield Regional #13059786 Report a problem
    11/30/2014Listed for sale$189,900+13.7%$100/sqft
    Source: Coldwell Banker Residential Brokerage - Mansfield Regional #13059786 Report a problem
    11/15/2010Listing removed$167,000$88/sqft
    Source: ZipRealty, Inc. #11412993 Report a problem
    9/24/2010Price change$167,000-2.9%$88/sqft
    Source: ZipRealty, Inc. #11412993 Report a problem
    7/31/2010Price change$172,000-2.8%$91/sqft
    Source: ZipRealty, Inc. #11412993 Report a problem
    6/2/2010Listed for sale$177,000$93/sqft
    Source: ZipRealty, Inc. #11412993 Report a problem

    Public tax history

    YearProperty taxesTax assessment
    2025$5,606 -28.5%$358,905
    2024$7,844 $358,905 -12.3%
    2023-- $409,264 +37.8%
    2022$7,387 +2.2%$296,994 +5.4%
    2021$7,226 +13%$281,811 +14.4%
    2020$6,398 +3%$246,235 -0.5%
    2019$6,214 +19.6%$247,442 +23.7%
    2018$5,196 -0.7%$200,000
    2017$5,234 +16.7%$200,000 +18.7%
    2016$4,486 +10.6%$168,558 +9.6%
    2015$4,056 $153,800
    2014$4,056 $153,800 +2.2%
    2013-- $150,500 +0.3%
    2012-- $150,000
    2011-- $150,000 +6.8%
    2010-- $140,500 -26.9%
    2009-- $192,300
    2008-- $192,300
    2007-- $192,300
    2006-- $192,300 +52.7%
    2005-- $125,900
    2004-- $125,900
    2003-- $125,900
    2002-- $125,900 +9.1%
    2001-- $115,400 +10.5%
    2000-- $104,400

    Find assessor info on the county website

    Neighborhood: West

    Nearby schools

    GreatSchools rating
    Schools provided by the listing agent
    • Elementary: Ditto
    • High: Martin
    • District: Arlington ISD

    Source: NTREIS. This data may not be complete. We recommend contacting the local school district to confirm school assignments for this home.

    Get a cash offer in 3 minutes
    Find out how much your home could sell for in as little as 3 minutes with a no-obligation cash offer.
    Estimated market value
    $384,900
    Get a cash offer in 3 minutes
    Find out how much your home could sell for in as little as 3 minutes with a no-obligation cash offer.
    Estimated market value
    $384,900