Open House Canceled Welcome to 2503 Gibbons Avenue. Located in the highly sought Hamilton Neighborhood. Looking for Space. This freshly renovated 5 Bedroom 3 Full Bath 3 Finished Level Home is just what your looking for. Renovations include New HVAC, New Cabinets, New Granite Countertop, New Appliances, New Vanity, New Flooring, Improved deck, New Light Fixtures, New Front Load Washer & Dryer, New Water Heater, New Carpet in all Bedrooms, New Sump Pump, Professionally Painted Exterior & Interior, New Faucet Fixtures, New exterior & interior doors. Roof is only 2 years old. As you walk up to this home you will appreciate the full front porch, New Screen door & Front Door. Enter and be impressed with the open floorplan. The first floor consists of new LVP Floors in the Living Room. Dining Room, Kitchen & Office. The Primary Bedroom and Full Bath are also on this level. The Breakfast Bar makes entertaining a breeze. The office is a flex room which can also serve as a play area or possible 6th bedroom. The upper level consists of 3 large bedrooms and an additional full bath. The lower level features a walk out basement, Finished Rec Room, 5th Bedroom, Laundry area and additional full bath. Enjoy the deck & 2 car garage this property provides. Schedule your showing today!!
Sold for $335,000
$335,000
2503 Gibbons Ave, Baltimore, MD 21214
5beds
2,463sqft
Single Family Residence
Built in 1925
6,024 Square Feet Lot
$365,000 Zestimate®
$136/sqft
$2,649 Estimated rent
Home value
$365,000
$347,000 - $383,000
$2,649/mo
Zestimate® history
Owner options
List your home for rent
$2,649/mo
Rent Zestimate®
Find your next renter with Zillow Rental Manager. Plus, with online applications, you can quickly screen prospective tenants – for free.
$2,649/mo
Rent Zestimate®
Refinance and save
$2,202/mo
Est. payment
Refinancing to a lower rate could help reduce your monthly payments and save thousands over the life of the loan.
$2,202/mo
Est. payment
Explore your selling options
Work with a Zillow partner agent
Leverage their expertise and Zillow's premium Showcase listings to get your home seen by more buyers.
Get startedList with your own agent
Get your home in front of millions of buyers by listing it on Zillow.
Learn how to do itSell it yourself
Take full control of how buyers see your home on Zillow by listing For Sale by Owner (FSBO).
List your homeWhat's special
New exteriorFinished rec roomLaundry areaNew flooringNew lvp floorsNew carpetNew sump pump
Zillow last checked:
Listing updated:
Listed by:
Greg Cullison 443-903-8980,
EXP Realty, LLC,
Listing Team: Cmd Home Group
Bought with:
Gary Addington, 523558
Cummings & Co. Realtors
Source: Bright MLS,MLS#: MDBA2098730
Facts & features
Interior
Bedrooms & bathrooms
- Bedrooms: 5
- Bathrooms: 3
- Full bathrooms: 3
- Main level bathrooms: 1
- Main level bedrooms: 1
Rooms
- Room types: Living Room, Dining Room, Primary Bedroom, Bedroom 2, Bedroom 3, Bedroom 4, Bedroom 5, Kitchen, Den, Laundry, Recreation Room, Bathroom 1, Bathroom 2, Bathroom 3
Basement
- Area: 831
Heating
- Forced Air, Natural Gas
Cooling
- Central Air, Electric
Appliances
- Included: Gas Water Heater
- Laundry: Laundry Room
Features
- Basement: Full,Finished
- Has fireplace: No
Interior area
- Total structure area: 2,473
- Total interior livable area: 2,463 sqft
- Finished area above ground: 1,642
- Finished area below ground: 821
Property
Parking
- Total spaces: 4
- Parking features: Garage Faces Front, Detached, Driveway
- Garage spaces: 2
- Uncovered spaces: 2
- Details: Garage Sqft: 320
Accessibility
- Accessibility features: None
Features
- Levels: Three
- Stories: 3
- Pool features: None
Lot
- Size: 6,024 Square Feet
Details
- Additional structures: Above Grade, Below Grade
- Parcel number: 0327275396A050
- Zoning: R-3
- Special conditions: Standard
Construction
Type & style
- Home type: SingleFamily
- Architectural style: Cape Cod
- Property subtype: Single Family Residence
Materials
- Other
- Foundation: Permanent
Condition
- Very Good
- New construction: No
- Year built: 1925
- Major remodel year: 2023
Utilities & green energy
- Sewer: Public Sewer
- Water: Public
Community & HOA
Community
- Subdivision: Hamilton Heights
HOA
- Has HOA: No
Location
- Region: Baltimore
- Municipality: Baltimore City
Financial & listing details
- Price per square foot: $136/sqft
- Tax assessed value: $156,333
- Annual tax amount: $3,634
- Date on market: 9/16/2023
- Listing agreement: Exclusive Right To Sell
- Listing terms: FHA,Conventional,VA Loan
- Ownership: Fee Simple
Price history
| Date | Event | Price |
|---|---|---|
| 11/28/2023 | Sold | $335,000-2.9%$136/sqft |
Source:  Bright MLS #MDBA2098730 Report a problem Bright MLS #MDBA2098730 Report a problem | ||
| 11/10/2023 | Contingent | $345,000$140/sqft |
Source: Bright MLS #MDBA2098730 Report a problem | ||
| 11/7/2023 | Price change | $345,000-1.4%$140/sqft |
Source: Bright MLS #MDBA2098730 Report a problem | ||
| 10/19/2023 | Price change | $350,000-2.8%$142/sqft |
Source: Bright MLS #MDBA2098730 Report a problem | ||
| 10/11/2023 | Price change | $360,000-2.7%$146/sqft |
Source: Bright MLS #MDBA2098730 Report a problem | ||
| 9/23/2023 | Price change | $370,000-5.1%$150/sqft |
Source: Bright MLS #MDBA2098730 Report a problem | ||
| 9/16/2023 | Listed for sale | $390,000+95.1%$158/sqft |
Source: Bright MLS #MDBA2098730 Report a problem | ||
| 6/15/2007 | Sold | $199,900+100.1%$81/sqft |
Source: Public Record Report a problem | ||
| 1/30/2003 | Sold | $99,900$41/sqft |
Source: Public Record Report a problem | ||
Public tax history
| Year | Property taxes | Tax assessment |
|---|---|---|
| 2025 | -- | $215,100 +35.5% |
| 2024 | $3,745 +1.5% | $158,700 +1.5% |
| 2023 | $3,689 +1.5% | $156,333 -1.5% |
| 2022 | $3,634 +1.6% | $158,700 +4.7% |
| 2021 | $3,578 | $151,600 |
| 2020 | $3,578 | $151,600 |
| 2019 | $3,578 -0.7% | $151,600 -0.7% |
| 2018 | $3,604 +1.6% | $152,700 +1.6% |
| 2017 | $3,547 -19.3% | $150,300 +1.6% |
| 2016 | $4,394 | $147,900 +1.6% |
| 2015 | $4,394 | $145,500 |
| 2014 | $4,394 | $145,500 |
| 2013 | -- | $145,500 -14.4% |
| 2012 | -- | $170,000 -8.4% |
| 2011 | -- | $185,500 |
| 2010 | -- | $185,500 -2% |
| 2009 | -- | $189,370 +18.9% |
| 2008 | -- | $159,210 +23.4% |
| 2007 | -- | $129,050 +30.5% |
| 2006 | -- | $98,890 +4.2% |
| 2005 | -- | $94,912 +4.4% |
| 2004 | -- | $90,936 +4.6% |
| 2003 | -- | $86,960 +3.9% |
| 2002 | -- | $83,692 +4.1% |
| 2001 | -- | $80,426 |
Find assessor info on the county website
Neighborhood: Harford-Echodale - Perring Parkway
Nearby homes
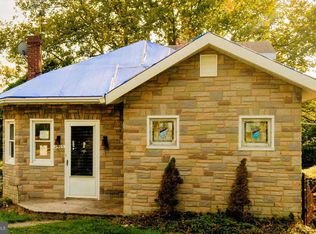
- $408,5004 bd3 ba2.5k sqft2505 Gibbons Ave, Baltimore, MD 21214Off Market
- $254,600-- bd2 ba980 sqft2501 Gibbons Ave, Baltimore, MD 21214Off Market
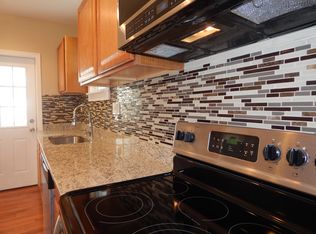
- $323,0004 bd2 ba1.6k sqft5310 Hamlet Ave, Baltimore, MD 21214Off Market
- $285,2003 bd2 ba1.3k sqft5309 Tramore Rd, Baltimore, MD 21214Off Market
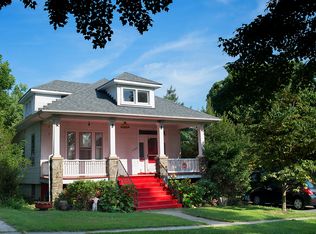
- $285,0003 bd2 ba1.7k sqft5308 Hamlet Ave, Baltimore, MD 21214Sold
- $330,1004 bd2 ba1.6k sqft5311 Tramore Rd, Baltimore, MD 21214Off Market
- $360,0004 bd3 ba2.7k sqft2504 Gibbons Ave, Baltimore, MD 21214Sold
- $214,600-- bd1 ba1.3k sqft2601 Gibbons Ave, Baltimore, MD 21214Off Market
Nearby schools
GreatSchools rating
- 6/10Hamilton Elementary/Middle SchoolGrades: PK-8Distance: 0.6 mi
- 1/10Reginald F. Lewis High SchoolGrades: 9-12Distance: 0.8 mi
- 3/10City Neighbors High SchoolGrades: 9-12Distance: 0.7 mi
Schools provided by the listing agent
- District: Baltimore City Public Schools
Source: Bright MLS. This data may not be complete. We recommend contacting the local school district to confirm school assignments for this home.
Get a cash offer in 3 minutes
Find out how much your home could sell for in as little as 3 minutes with a no-obligation cash offer.
Estimated market value
$365,000
Get a cash offer in 3 minutes
Find out how much your home could sell for in as little as 3 minutes with a no-obligation cash offer.
Estimated market value
$365,000
Nearby cities
Nearby neighborhoods
Nearby zip codes
Other Baltimore Topics
