Skip main navigation
Sold for $350,000
  • $350,000

    2503 Harlem Ave, Baltimore, MD 21216

    5beds
    2,964sqft
    Townhouse
    Built in 1920
    0.01 Square Feet Lot
    $368,900 Zestimate®
    $118/sqft
    $3,118 Estimated rent

    Home value

    $368,900

    $332,000 - $409,000

    $3,118/mo

    Zestimate® history
    Loading
    Loading...

    Owner options

    List your home for rent

    $3,118/mo

    Rent Zestimate®

    Find your next renter with Zillow Rental Manager. Plus, with online applications, you can quickly screen prospective tenants – for free.

    Learn more

    $3,118/mo

    Rent Zestimate®

    Refinance and save

    $2,304/mo

    Est. payment

    Refinancing to a lower rate could help reduce your monthly payments and save thousands over the life of the loan.

    See today's rates

    $2,304/mo

    Est. payment

    Explore your selling options

    Work with a Zillow partner agent

    Leverage their expertise and Zillow's premium Showcase listings to get your home seen by more buyers.

    Get started

    List with your own agent

    Get your home in front of millions of buyers by listing it on Zillow.

    Learn how to do it

    Sell it yourself

    Take full control of how buyers see your home on Zillow by listing For Sale by Owner (FSBO).

    List your home

    What's special

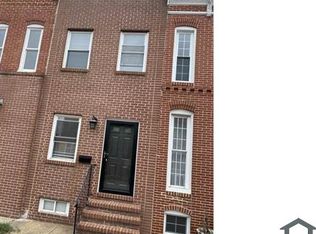
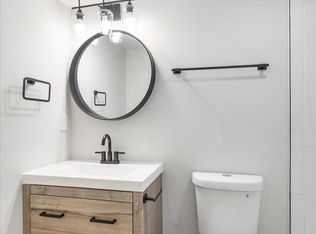
    Prepare to be impressed by the newest offering by Ready 4 U Renovations! This sizeable stone and brick gem on a quiet tree lined street boasts 3 fully finished levels of living space with an impressive, yet rare configuration for the neighborhood, with 5 bedrooms, 4 full baths and an additional powder room. Modern design is on full display as soon as you approach the home with the combination of an eye-catching gray and black color palette on the freshly painted brick exterior and trim. As you enter the main level, the space is enveloped by light-toned hardwood floors, complemented by an abundance of natural light, accented taupe interior doors and neutral wall tones that will serve as the perfect backdrop for modern design living. Original charm has been displayed with the restoration of the original stained glass transoms above the main level bay windows. The open concept floor plan includes a spacious living room anchored by custom coffered ceilings and a custom tiled decorative fireplace. The black accent slat wall seamlessly flows from the foyer to the kitchen providing cohesion in the home’s design. For the wine enthusiast, a custom wine bottle display wall provides a dramatic backdrop for the dining area. The reimagined gourmet kitchen includes a 10 foot waterfall quartz island that can accommodate at least 5, 42” soft close shaker cabinetry, quartz countertops, an eye-catching backsplash, and complementary black and gold lighting and hardware fixtures. The upgraded stainless steel appliance package includes a French-door refrigerator, slide-in range, range hood, built-in microwave, and dishwasher. Just off the kitchen is a bonus area that includes a generously sized pantry and additional space that can be stylized as an office nook or mudroom, all while providing convenient access to the newly constructed deck. A rare main level junior suite has been smartly designed for the space and includes an oversized closet and private full bath. An additional powder room on this level provides even more convenience while entertaining. As you ascend to the second level, you’re immediately greeted by two functional skylights that pour in loads of natural light to the space. The second level is comprised of 3 bedrooms and 2 baths, with a convenient laundry room and linen closet in the hallway. Retreat to the newly configured main owner’s suite that incorporates a custom tiled entertainment wall with TV outlet and electric fireplace, dual closets, custom accent wall and a spa inspired private bath with a uniquely tiled custom shower and double vanity. The rest of this level comprises two more bedrooms sharing a hall bath. The fully finished basement with walk-out access includes a sizeable family room, bedroom, storage space and an additional full bath. A patio area, fenced-in yard and attached garage with parking pad allow for multiple entertaining options, parking ease and additional storage if needed. Throughout the home, custom design is on full display with uniquely tiled baths, luxe lighting fixtures and upgraded hardware and fixtures. Conveniently located near major highways, shopping, local attractions and major universities, this home is in the perfect location that combines quiet city living, with an enviable amount of space! This home has been fully permitted with all new electric, plumbing, HVAC, windows, basement waterproofing and is in adherence to all building codes.

    Zillow last checked:

    Listing updated:

    Listed by:

    Will Rodgers 410-989-5055,

    Samson Properties

    Bought with:

    Lisa Ponton, WVS220302027

    Keller Williams Realty Advantage

    Source: Bright MLS,MLS#: MDBA2130854MLS Logo

    Facts & features

    Interior

    Bedrooms & bathrooms
    • Bedrooms: 5
    • Bathrooms: 5
    • Full bathrooms: 4
    • 1/2 bathrooms: 1
    • Main level bathrooms: 2
    • Main level bedrooms: 1
    Basement
    • Area: 1124
    Heating
    • Radiator, Natural Gas
    Cooling
    • Central Air, Natural Gas
    Appliances
    • Included: Dishwasher, Disposal, Microwave, Oven/Range - Gas, Stainless Steel Appliance(s), Electric Water Heater
    • Laundry: Upper Level, Washer/Dryer Hookups Only
    Features
    • Ceiling Fan(s), Dining Area, Entry Level Bedroom, Open Floorplan, Kitchen - Gourmet, Recessed Lighting
    • Basement: Finished
    • Number of fireplaces: 2
    • Fireplace features: Electric
    Interior area
    • Total structure area: 2,964
    • Total interior livable area: 2,964 sqft
    • Finished area above ground: 1,840
    • Finished area below ground: 1,124

    Property

    Parking
    • Total spaces: 2
    • Parking features: Garage Faces Rear, Attached, Driveway
    • Attached garage spaces: 1
    • Uncovered spaces: 1
    Accessibility
    • Accessibility features: None
    Features
    • Levels: Three
    • Stories: 3
    • Pool features: None
    Lot
    • Size: 0.01 sqft
    Details
    • Additional structures: Above Grade, Below Grade
    • Parcel number: 0316072362 054
    • Zoning: R-6
    • Special conditions: Standard

    Construction

    Type & style
    • Home type: Townhouse
    • Architectural style: Traditional
    • Property subtype: Townhouse
    Materials
    • Brick
    • Foundation: Other
    Condition
    • Excellent
    • New construction: No
    • Year built: 1920
    • Major remodel year: 2024

    Utilities & green energy

    • Sewer: Private Sewer
    • Water: Public

    Community & neighborhood

    Location
    • Region: Baltimore
    • Subdivision: None Available
    • Municipality: Baltimore City

    Other

    Other facts
    • Listing agreement: Exclusive Right To Sell
    • Ownership: Fee Simple

    Price history

    DateEventPrice
    11/7/2024Sold$350,000$118/sqft
    Source: Public Record Report a problem
    8/8/2024Sold$350,000$118/sqft
    Source: Bright MLS #MDBA2130854 Report a problem
    7/30/2024Pending sale$350,000+2.9%$118/sqft
    Source: Bright MLS #MDBA2130854 Report a problem
    7/12/2024Contingent$339,983$115/sqft
    Source: Bright MLS #MDBA2130854 Report a problem
    6/29/2024Listed for sale$339,983+423.1%$115/sqft
    Source: Bright MLS #MDBA2130854 Report a problem
    8/8/2023Sold$65,000$22/sqft
    Source: Public Record Report a problem

    Public tax history

    YearProperty taxesTax assessment
    2025-- $128,300 +13.1%
    2024$2,676 +15.1%$113,400 +15.1%
    2023$2,325 +5.9%$98,500
    2022$2,196 +6.2%$98,500 +12.5%
    2021$2,067 +6.7%$87,567 +6.7%
    2020$1,938 +2%$82,100
    2019$1,900 +2%$82,100 +4.1%
    2018$1,862 +2.1%$78,900 +2.1%
    2017$1,824 -1.2%$77,300 +1.3%
    2016$1,846 $76,333 +1.3%
    2015$1,846 $75,367 +1.3%
    2014$1,846 $74,400
    2013-- $74,400
    2012-- $74,400 -5.9%
    2011-- $79,050 +4.3%
    2010-- $75,780 +4.5%
    2009-- $72,510 +4.7%
    2008-- $69,240 +1.4%
    2007-- $68,312 +1.4%
    2006-- $67,386 +1.4%
    2005-- $66,460 +3.7%
    2004-- $64,076 +3.9%
    2003-- $61,693 +4%
    2002-- $59,310 +5.5%
    2001-- $56,230

    Find assessor info on the county website

    Neighborhood: Evergreen Lawn

    Nearby schools

    GreatSchools rating
    Schools provided by the listing agent
    • District: Baltimore City Public Schools

    Source: Bright MLS. This data may not be complete. We recommend contacting the local school district to confirm school assignments for this home.

    Get pre-qualified for a loan
    At Zillow Home Loans, we can pre-qualify you in as little as 5 minutes with no impact to your credit score.

    An equal housing lender. NMLS #10287.