Skip main navigation
For sale
  • $345,000

    2503 Hassonite St, Kissimmee, FL 34744

    3beds
    2,018sqft
    : 
    Loading
    Get pre-qualified
    Townhouse
    Built in 2007
    3,311 Square Feet Lot
    $333,000 Zestimate®
    $171/sqft
    $170/mo HOA

    What's special

    Private patioBonus roomEnhanced privacyBrand-new carpetCorner townhomeSoaking tubDecorative accent wall
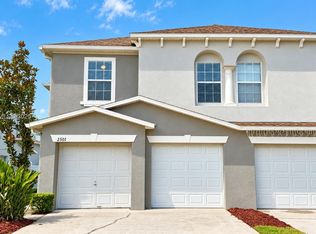
    LOCATION, STYLE AND CONFORT! Welcome to this beautifully maintained 2-story corner townhome in the desirable Amber Pointe gated community. Built in 2007, this spacious 3-bedroom, 2.5-bath home offers 2,018 sq. ft. of thoughtfully designed living space and includes a 2-car garage. The main floor boasts a bright, open layout featuring a spacious living room, a dedicated dining room, and a kitchen with a walk-in pantry and bar seating—perfect for casual dining or entertaining. A bonus room with elegant French door offers the ideal space for a home office or personal gym. There’s also a closet tucked under the stairs for added storage. Flooring on the first level includes laminate throughout, with tile in all wet areas. The wood staircase leads to the upper level, where a decorative accent wall adds style and character. Upstairs, you’ll find all bedrooms, including a large primary suite with tray ceilings, a walk-in closet, soaking tub, and separate shower. A versatile loft with built-in workspace provides a comfortable area for working or studying from home. Flooring includes brand-new carpet in living areas and tile in wet areas. A walk-in laundry room adds everyday convenience. Outside, enjoy a private patio, ideal for relaxing or entertaining. As a corner unit, this home enjoys enhanced privacy and natural light. Community amenities include a pool, clubhouse, and a secure gated entrance all with low HOA fees. Amber Pointe is a gated community located near the turnpike exit, easy access to major highways. MCO airport, restaurants, malls, Lake Nona, and just a short drive to nearby beaches. Theme parks are just 15 miles away. Don’t miss out on this on this great opportunity. Property has been virtually staged, furniture, washer and dryer are not included.
    258 days
    |
    46
    |
    1
    |

    Zillow last checked:

    Listing updated:

    Listed by:

    Alexa Burgos 407-401-3590,

    LA ROSA REALTY KISSIMMEE 407-930-3530

    Source: Stellar MLS,MLS#: S5137504MLS LogoOriginating MLS: Osceola

    Loading...

      Facts & features

      Interior

      Bedrooms & bathrooms
      • Bedrooms: 3
      • Bathrooms: 3
      • Full bathrooms: 2
      • 1/2 bathrooms: 1
      Rooms
      • Room types: Loft
      Primary bedroom
      • Features: Walk-In Closet(s)
      • Level: Second
      • Area: 240 Square Feet
      • Dimensions: 15x16
      Bedroom 2
      • Features: Built-in Closet
      • Level: Second
      • Area: 120 Square Feet
      • Dimensions: 10x12
      Bedroom 3
      • Features: Built-in Closet
      • Level: Second
      • Area: 132 Square Feet
      • Dimensions: 11x12
      Balcony porch lanai
      • Level: First
      • Area: 64 Square Feet
      • Dimensions: 8x8
      Kitchen
      • Level: First
      • Area: 140 Square Feet
      • Dimensions: 10x14
      Laundry
      • Level: Second
      • Area: 48 Square Feet
      • Dimensions: 6x8
      Living room
      • Level: First
      • Area: 600 Square Feet
      • Dimensions: 20x30
      Loft
      • Level: First
      • Area: 60 Square Feet
      • Dimensions: 6x10
      Heating
      • Electric
      Cooling
      • Central Air
      Appliances
      • Included: Dishwasher, Electric Water Heater, Microwave, Range, Refrigerator
      • Laundry: Laundry Closet
      Features
      • Cathedral Ceiling(s), Living Room/Dining Room Combo
      • Flooring: Carpet, Engineered Hardwood
      • Has fireplace: No
      • Common walls with other units/homes: Corner Unit
      Interior area
      • Total structure area: 3,310
      • Total interior livable area: 2,018 sqft
      Video & virtual tour

      Property

      Parking
      • Total spaces: 2
      • Parking features: Garage - Attached
      • Attached garage spaces: 2
      Features
      • Levels: Two
      • Stories: 2
      • Exterior features: Irrigation System
      Lot
      • Size: 3,311 Square Feet
      • Features: Corner Lot
      Details
      • Parcel number: 292530254200010940
      • Zoning: PD
      • Special conditions: None

      Construction

      Type & style
      • Home type: Townhouse
      • Property subtype: Townhouse
      Materials
      • Block, Stucco
      • Foundation: Slab
      • Roof: Shingle
      Condition
      • Completed
      • New construction: No
      • Year built: 2007

      Utilities & green energy

      • Sewer: Public Sewer
      • Water: None
      • Utilities for property: BB/HS Internet Available

      Community & HOA

      Community
      • Features: Clubhouse, Community Mailbox, Deed Restrictions, Gated Community - No Guard
      • Pet fee: $0 monthly
      • Subdivision: AMBER POINTE
      HOA
      • Has HOA: Yes
      • Services included: Community Pool, Maintenance Structure, Pool Maintenance
      • HOA fee: $170 monthly
      • HOA name: Sentry Management
      • HOA phone: 407-846-6323
      Location
      • Region: Kissimmee

      Financial & listing details

      • Price per square foot: $171/sqft
      • Tax assessed value: $290,000
      • Annual tax amount: $1,559
      • Date on market: 11/3/2025
      • Cumulative days on market: 258 days
      • Listing terms: Cash,Conventional,FHA,VA Loan
      • Ownership: Fee Simple
      • Total actual rent: 0
      • Road surface type: Asphalt

        Estimated market value

        $333,000

        $316,000 - $350,000

        $2,087/mo

        Price history

        DateEventPrice
        11/3/2025Listed for sale$345,000$171/sqft
        Source: Stellar MLS #S5137504 Report a problem
        10/29/2025Listing removed--
        Source: Owner Report a problem
        6/19/2025Listed for sale$345,000+238.2%$171/sqft
        Source: Owner Report a problem
        2/10/2012Sold$102,000-7.2%$51/sqft
        Source: Stellar MLS #S4692938 Report a problem
        12/16/2011Listed for sale$109,900-51.2%$54/sqft
        Source: Lisa Davis, LLC #S4692938 Report a problem
        7/11/2007Sold$225,100$112/sqft
        Source: Public Record Report a problem

        Public tax history

        YearProperty taxesTax assessment
        2025$1,680 +7.7%$290,000 -2%
        2024$1,559 +2.6%$296,000 +4.7%
        2023$1,519 +6.1%$282,600 +26.2%
        2022$1,432 +1.7%$223,900 +16%
        2021$1,408 +3.2%$193,000 +11.4%
        2020$1,364 +2.7%$173,200 -1%
        2019$1,328 $175,000 +87.9%
        2018$1,328 +29.8%$93,114 +2.1%
        2017$1,023 +0.7%$91,199 +2.1%
        2016$1,016 +1.8%$89,324 +0.7%
        2015$998 +3.5%$88,704 +0.8%
        2014$964 $88,000 +1.5%
        2013-- $86,700
        2012-- $86,700 -14.9%
        2011-- $101,900 -9.2%
        2010-- $112,200 -15.5%
        2009-- $132,800 -21.9%
        2008-- $170,000 +818.9%
        2007-- $18,500
        Find assessor info on the county website

        Monthly payment

        Est. payment

        Payment breakdown

        Explore the cost of this home by adjusting the details. Changes won't be saved.
        All calculations are estimates and provided by Zillow, Inc. for informational purposes only. Actual amounts may vary.
        HOA fees may include property taxes on listings classified as Co-Ops. Contact the listing agent and/or owner for fee details.
        Mortgage interest rates are dependent on a number of factors, including credit score, down payment, and repayment length. Interest rate data provided by Zillow Group Marketplace, Inc. as of 1/1/1970 from various mortgage lenders with which we have lead or other similar arrangements; the Estimated Payment is an average of those rates.
        See how much you could borrow to make a competitive offer.

        Climate risks

        Neighborhood: 34744

        Getting around

        39 / 100
        Car-Dependent
        25 / 100
        Some Transit
        34 / 100
        Somewhat Bikeable

        Nearby schools

        GreatSchools rating
        Schools provided by the listing agent
        • Elementary: Partin Settlement Elem
        • Middle: Denn John Middle
        • High: Gateway High School (9 12)

        Source: Stellar MLS. This data may not be complete. We recommend contacting the local school district to confirm school assignments for this home.

        A local agent can set up tours, give advice and negotiate with sellers.

        Browse local experts

        Similar homes