Skip main navigation
Sold
  • Price Unknown

    2503 Heritage Dr NW, Minot, ND 58703

    3beds
    3baths
    3,330sqft
    Single Family Residence
    Built in 2012
    0.4 Acres Lot
    $488,100 Zestimate®
    $--/sqft
    $2,542 Estimated rent

    Home value

    $488,100

    $444,000 - $537,000

    $2,542/mo

    Zestimate® history
    Loading
    Loading...

    Owner options

    List your home for rent

    $2,542/mo

    Rent Zestimate®

    Find your next renter with Zillow Rental Manager. Plus, with online applications, you can quickly screen prospective tenants – for free.

    Learn more

    $2,542/mo

    Rent Zestimate®

    Refinance and save

    Refinancing to a lower rate could help reduce your monthly payments and save thousands over the life of the loan.

    See today's rates

    Explore your selling options

    Work with a Zillow partner agent

    Leverage their expertise and Zillow's premium Showcase listings to get your home seen by more buyers.

    Get started

    List with your own agent

    Get your home in front of millions of buyers by listing it on Zillow.

    Learn how to do it

    Sell it yourself

    Take full control of how buyers see your home on Zillow by listing For Sale by Owner (FSBO).

    List your home

    What's special

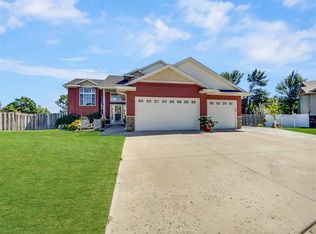
    Discover Your Dream Home in NW Minot! Welcome to this stunning custom-built home nestled in a quiet cul de sac on a spacious city corner lot. This immaculate residence offers everything you've been looking for: On the main floor, you'll find a chef's dream kitchen featuring custom cabinets, nice countertops, a large island, walk-in pantry, stainless steel appliances, and convenient pull-out drawers. The dining area provides ample space and leads to a relaxing deck with views of the expansive fenced backyard. The living room is grand with a cozy gas fireplace and expansive windows overlooking the lush backyard. Adjacent, the family room offers even more space and opens to a patio, perfect for outdoor entertainment. The primary bedroom is a retreat with a ceiling fan, generous walk-in closet, and a master bathroom boasting double sinks for added comfort. Two additional bedrooms are generously sized with ample closet space. Home offers a second full bathroom and a convenient half bath on the main floor ensure everyone's comfort. For added convenience, the laundry room is located on the main floor with practical cabinets and countertops. The triple garage is finished and includes a floor drain, ideal for storing vehicles and equipment. A second master bedroom and master bath have been framed up just needs some finishing for even more square feet is this awesome split level home. Don't miss out on this rare opportunity to own a home that combines luxury, functionality, and prime location. Seller to provide 1 year American Home Shield Essential Policy to buyer at no cost. Contact your realtor today before this exceptional property is snapped up!

    Zillow last checked:

    Listing updated:

    Listed by:

    JERRY THOMAS 701-833-7578,

    Coldwell Banker 1st Minot Realty

    Source: Minot MLS,MLS#: 241258MLS Logo

    Facts & features

    Interior

    Bedrooms & bathrooms
    • Bedrooms: 3
    • Bathrooms: 3
    • Main level bathrooms: 1
    Primary bedroom
    • Description: Large
    • Level: Upper
    Bedroom 1
    • Description: Nice Size
    • Level: Upper
    Bedroom 2
    • Description: Nice Size
    • Level: Upper
    Bedroom 3
    • Description: Future Mastersuite
    • Level: Lower
    Dining room
    • Description: Large
    • Level: Main
    Family room
    • Description: Large
    • Level: Lower
    Kitchen
    • Description: Very Nice Appliances
    • Level: Main
    Living room
    • Description: Fireplace
    • Level: Upper
    Heating
    • Forced Air, Natural Gas
    Cooling
    • Central Air
    Appliances
    • Included: Microwave, Dishwasher, Disposal, Refrigerator, Range/Oven, Washer, Dryer
    • Laundry: Main Level
    Features
    • Flooring: Carpet, Other
    • Basement: Full,Walk-Out Access,Daylight,Partially Finished
    • Number of fireplaces: 1
    • Fireplace features: Gas, Living Room
    Interior area
    • Total structure area: 3,330
    • Total interior livable area: 3,330 sqft
    • Finished area above ground: 2,108

    Property

    Parking
    • Total spaces: 3
    • Parking features: RV Access/Parking, Attached, Garage: Insulated, Sheet Rock, Floor Drains, Opener, Lights, Driveway: Concrete
    • Attached garage spaces: 3
    • Has uncovered spaces: Yes
    Features
    • Levels: Multi/Split
    • Patio & porch: Deck, Patio
    • Exterior features: Sprinkler
    • Fencing: Fenced
    Lot
    • Size: 0.4 Acres
    Details
    • Additional structures: Shed(s)
    • Parcel number: MI15.C47.050.1070
    • Zoning: R1

    Construction

    Type & style
    • Home type: SingleFamily
    • Property subtype: Single Family Residence
    Materials
    • Foundation: Concrete Perimeter
    • Roof: Asphalt
    Condition
    • New construction: No
    • Year built: 2012

    Utilities & green energy

    • Sewer: City
    • Water: City
    • Utilities for property: Cable Connected

    Community & HOA

    Location
    • Region: Minot

    Financial & listing details

    • Annual tax amount: $6,692
    • Date on market: 9/26/2025

    Price history

    DateEventPrice
    10/7/2024Sold--
    Source: Minot MLS #241258 Report a problem
    9/10/2024Contingent$459,900$138/sqft
    Source: Minot MLS #241258 Report a problem
    8/16/2024Price change$459,900-4.2%$138/sqft
    Source: Minot MLS #241258 Report a problem
    8/12/2024Price change$479,900-4%$144/sqft
    Source: Minot MLS #241258 Report a problem
    7/11/2024Listed for sale$500,000$150/sqft
    Source: Minot MLS #241258 Report a problem

    Public tax history

    Tax history is unavailable.

    Neighborhood: 58703

    Nearby schools

    GreatSchools rating
    Schools provided by the listing agent
    • District: Minot #1

    Source: Minot MLS. This data may not be complete. We recommend contacting the local school district to confirm school assignments for this home.