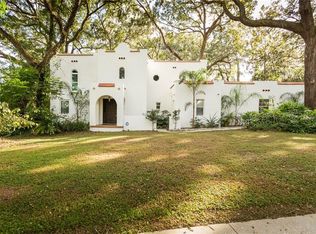
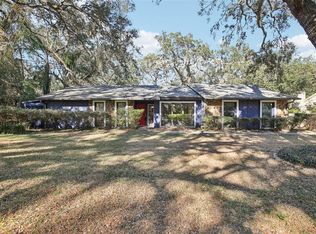
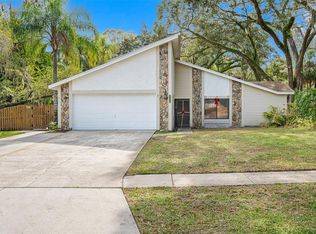
Welcome to serene living in Lutz! Nestled on a generous half-acre lot beneath a charming canopy of live oaks, this multi-level abode offers tranquility, comfort, and a touch of luxury. Step inside through the inviting double doors and enter a spacious living room adorned with hardwood floors, soaring vaulted ceilings, and a cozy wood-burning fireplace, perfect for chilly evenings. Adjacent, discover the heart of the home: a gourmet kitchen that will delight any chef. Adorned with granite countertops, oak cabinets, stainless steel appliances, and a professional gas stove with a sleek exhaust hood, culinary adventures await. Retreat to the main level's master suite, complete with a private en-suite bath for moments of relaxation. Need a workspace? An office space is conveniently located nearby. Ascend to the upper level to find a second bedroom, an updated hall bath with a luxurious jacuzzi tub, and a versatile loft area. With a little imagination, the loft can easily transform into a third bedroom, offering ample space and a private balcony overlooking the expansive, fully-fenced backyard. Speaking of the backyard oasis, prepare to be enchanted by the in-ground pool, embraced by a sprawling stamped concrete patio—an entertainer's dream! Additionally, a separate 21' x 25' man-cave/workshop awaits, boasting a roll-up door and full electric. Updates and upgrades abound throughout the home, ensuring modern convenience and peace of mind. From the freshly painted exterior (2020) to the new roof (2021) and beyond, this home has been lovingly maintained. Noteworthy features include a new hot water heater (Dec 2020), a new drain field (2017), pool resurfacing (2019), and a new water softener and whole-house water filtration system (2019). Plus, with the home being on septic and well, say goodbye to water and sewer bills! With a concrete pad on the side of the house, complete with power, the possibilities are endless—perhaps a future spot for a hot tub? Don't miss the chance to make this enchanting property your own slice of paradise. Schedule your private tour today!
Sold for $552,000
Zillow last checked:
Listing updated:
Bought with:
James Patterson, 3215401
SMITH & ASSOCIATES REAL ESTATE
Source: Stellar MLS,MLS#: T3518632 Originating MLS: Tampa
Originating MLS: Tampa
Price history
| Date | Event | Price |
|---|---|---|
| 7/15/2026 | Listing removed | $565,000$283/sqft |
Source:  Stellar MLS #TB8513345 Report a problem Stellar MLS #TB8513345 Report a problem | ||
| 7/11/2026 | Listed for sale | $565,000$283/sqft |
Source: Stellar MLS #TB8513345 Report a problem | ||
| 7/8/2026 | Contingent | $565,000$283/sqft |
Source: Stellar MLS #TB8513345 Report a problem | ||
| 7/1/2026 | Pending sale | $565,000$283/sqft |
Source: Stellar MLS #TB8513345 Report a problem | ||
| 6/26/2026 | Price change | $565,000-3.4%$283/sqft |
Source: Stellar MLS #TB8513345 Report a problem | ||
| 6/13/2026 | Listed for sale | $585,000$293/sqft |
Source: Stellar MLS #TB8513345 Report a problem | ||
| 6/11/2026 | Pending sale | $585,000$293/sqft |
Source: Stellar MLS #TB8513345 Report a problem | ||
| 5/29/2026 | Listed for sale | $585,000+6%$293/sqft |
Source: Stellar MLS #TB8513345 Report a problem | ||
| 5/23/2024 | Sold | $552,000+5.1%$276/sqft |
Source: Stellar MLS #T3518632 Report a problem | ||
| 4/15/2024 | Pending sale | $525,000$263/sqft |
Source: Stellar MLS #T3518632 Report a problem | ||
| 4/12/2024 | Listed for sale | $525,000+41.9%$263/sqft |
Source: Stellar MLS #T3518632 Report a problem | ||
| 1/21/2021 | Listing removed | -- |
Source: Stellar MLS Report a problem | ||
| 1/19/2021 | Pending sale | $369,900$185/sqft |
Source: ALL READY PROPERTY MANAGEMENT #T3285338 Report a problem | ||
| 1/19/2021 | Listed for sale | $369,900$185/sqft |
Source: ALL READY PROPERTY MANAGEMENT #T3285338 Report a problem | ||
| 1/19/2021 | Pending sale | $369,900$185/sqft |
Source: Stellar MLS #T3285338 Report a problem | ||
| 1/17/2021 | Listed for sale | $369,900+29.8%$185/sqft |
Source: Stellar MLS #T3285338 Report a problem | ||
| 5/16/2005 | Sold | $285,000+103.7%$143/sqft |
Source: Public Record Report a problem | ||
| 12/10/1998 | Sold | $139,900$70/sqft |
Source: Public Record Report a problem | ||

Get a cash offer in 3 minutes
Find out how much your home could sell for in as little as 3 minutes with a no-obligation cash offer.
Estimated market value
$558,200
