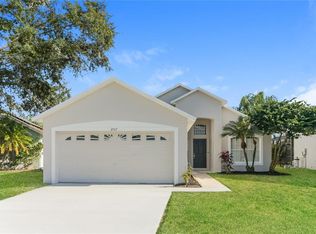
Welcome to 2503 Hybrid Court in Kissimmee! This beautifully updated 3-bedroom, 2-bath home offers 1,495 square feet of comfortable living space with a total of 2,156 square feet under roof, situated on an oversized 9,017 sq. ft. lot with NO HOA fees. Built in 1998, this move-in ready home features a brand-new kitchen installed in 2024 with modern finishes and ample cabinet space, perfect for everyday living and entertaining. The home also showcases stylish wood-look ceramic tile flooring throughout, providing both durability and contemporary appeal. Enjoy peaceful pond views from the very large back porch, offering the perfect outdoor space for relaxing, entertaining guests, or enjoying Florida living year-round. The spacious backyard provides additional room to enjoy the outdoors while taking in the serene water view. Major updates include a roof installed in 2015 and a brand-new gas hot water heater, giving buyers added peace of mind. The functional split floor plan offers comfortable living areas, generously sized bedrooms, and abundant natural light throughout the home. Conveniently located near shopping, dining, schools, parks, and major roadways, this property is an excellent opportunity for homeowners or investors alike. Schedule your private showing today!
Sold for $326,000
$326,000
2503 HYBRID COURT, KISSIMMEE, FL 34758
3beds
1,495sqft
Single Family Residence
Built in 1998
9,017 Square Feet Lot
$325,900 Zestimate®
$218/sqft
$2,024 Estimated rent
Home value
$325,900
$300,000 - $352,000
$2,024/mo
Zestimate® history
Owner options
List your home for rent
$2,024/mo
Rent Zestimate®
Find your next renter with Zillow Rental Manager. Plus, with online applications, you can quickly screen prospective tenants – for free.
$2,024/mo
Rent Zestimate®
Refinance and save
$2,199/mo
Est. payment
Refinancing to a lower rate could help reduce your monthly payments and save thousands over the life of the loan.
$2,199/mo
Est. payment
Explore your selling options
Work with a Zillow partner agent
Leverage their expertise and Zillow's premium Showcase listings to get your home seen by more buyers.
Get startedList with your own agent
Get your home in front of millions of buyers by listing it on Zillow.
Learn how to do itSell it yourself
Take full control of how buyers see your home on Zillow by listing For Sale by Owner (FSBO).
List your homeWhat's special
Serene water viewGenerously sized bedroomsSpacious backyardVery large back porchFunctional split floor planPeaceful pond views
Zillow last checked:
Listing updated:
Listed by:
Christine Lanno 407-892-1920,
ST. CLOUD REAL ESTATE 407-892-1920
Bought with:
Lourdes Galva, 3550249
LPT REALTY, LLC
Source: Stellar MLS,MLS#: S5149171 Originating MLS: Osceola
Originating MLS: Osceola
Facts & features
Interior
Bedrooms & bathrooms
- Bedrooms: 3
- Bathrooms: 2
- Full bathrooms: 2
Primary bedroom
- Features: Built-in Closet
- Level: First
- Area: 196 Square Feet
- Dimensions: 14x14
Bedroom 2
- Features: Built-in Closet
- Level: First
- Area: 110 Square Feet
- Dimensions: 11x10
Bedroom 3
- Features: Built-in Closet
- Level: First
- Area: 100 Square Feet
- Dimensions: 10x10
Dining room
- Features: No Closet
- Level: First
- Area: 100 Square Feet
- Dimensions: 10x10
Kitchen
- Features: Storage Closet
- Level: First
- Area: 120 Square Feet
- Dimensions: 12x10
Living room
- Features: No Closet
- Level: First
- Area: 240 Square Feet
- Dimensions: 20x12
Heating
- Central
Cooling
- Central Air
Appliances
- Included: Dishwasher, Disposal, Microwave, Refrigerator
- Laundry: Electric Dryer Hookup
Features
- Eating Space In Kitchen, Open Floorplan
- Flooring: Ceramic Tile
- Doors: Sliding Doors
- Has fireplace: No
Interior area
- Total structure area: 2,156
- Total interior livable area: 1,495 sqft
Property
Parking
- Total spaces: 2
- Parking features: Garage - Attached
- Attached garage spaces: 2
Features
- Levels: One
- Stories: 1
- Has view: Yes
- View description: Pond
- Has water view: Yes
- Water view: Pond
Lot
- Size: 9,017 Square Feet
Details
- Parcel number: 152628455100010520
- Zoning: OPUD
- Special conditions: None
Construction
Type & style
- Home type: SingleFamily
- Property subtype: Single Family Residence
Materials
- Stucco
- Foundation: Slab
- Roof: Shingle
Condition
- New construction: No
- Year built: 1998
Utilities & green energy
- Sewer: Public Sewer
- Water: Public
- Utilities for property: Cable Connected
Community & HOA
Community
- Pet fee: $0 monthly
- Subdivision: ORCHID EDGE AT CRESCENT LAKES UNIT 1
HOA
- Has HOA: No
Location
- Region: Kissimmee
Financial & listing details
- Price per square foot: $218/sqft
- Tax assessed value: $297,400
- Annual tax amount: $5,257
- Date on market: 5/12/2026
- Cumulative days on market: 11 days
- Listing terms: Cash,Conventional,FHA
- Ownership: Fee Simple
- Total actual rent: 0
- Road surface type: Asphalt
Price history
| Date | Event | Price |
|---|---|---|
| 8/7/2026 | Sold | $326,000-2.4%$218/sqft |
Source:  Stellar MLS #S5149171 Report a problem Stellar MLS #S5149171 Report a problem | ||
| 5/24/2026 | Pending sale | $334,000$223/sqft |
Source: Stellar MLS #S5149171 Report a problem | ||
| 5/12/2026 | Listed for sale | $334,000+314.9%$223/sqft |
Source: Stellar MLS #S5149171 Report a problem | ||
| 4/23/2026 | Listing removed | $2,100$1/sqft |
Source: Zillow Rentals Report a problem | ||
| 4/21/2026 | Listed for rent | $2,100+5%$1/sqft |
Source: Zillow Rentals Report a problem | ||
| 9/19/2023 | Listing removed | -- |
Source: Zillow Rentals Report a problem | ||
| 8/31/2023 | Price change | $2,000-4.8%$1/sqft |
Source: Zillow Rentals Report a problem | ||
| 8/17/2023 | Price change | $2,100-4.3%$1/sqft |
Source: Zillow Rentals Report a problem | ||
| 8/2/2023 | Listed for rent | $2,195+46.3%$1/sqft |
Source: Zillow Rentals Report a problem | ||
| 4/18/2019 | Listing removed | $1,500$1/sqft |
Source: Home Rentals Depot Report a problem | ||
| 3/21/2019 | Listed for rent | $1,500$1/sqft |
Source: Home Rentals Depot Report a problem | ||
| 9/29/2010 | Sold | $80,500+4.7%$54/sqft |
Source: Public Record Report a problem | ||
| 8/14/2010 | Price change | $76,900-9.4%$51/sqft |
Source: Coldwell Banker Ackley Realty #S4671295 Report a problem | ||
| 6/24/2010 | Listed for sale | $84,900-33.1%$57/sqft |
Source: Coldwell Banker Ackley Realty #S4671295 Report a problem | ||
| 4/24/2002 | Sold | $127,000+16.4%$85/sqft |
Source: Public Record Report a problem | ||
| 1/4/1999 | Sold | $109,100$73/sqft |
Source: Public Record Report a problem | ||
Public tax history
| Year | Property taxes | Tax assessment |
|---|---|---|
| 2025 | $5,257 +9.6% | $297,400 +10.6% |
| 2024 | $4,797 +7.3% | $268,900 +3.9% |
| 2023 | $4,468 +13.9% | $258,800 +24.7% |
| 2022 | $3,923 +7.6% | $207,600 +19.7% |
| 2021 | $3,647 +4.2% | $173,400 +5.7% |
| 2020 | $3,500 +4.3% | $164,000 +7% |
| 2019 | $3,355 | $153,300 +10.6% |
| 2018 | $3,355 +8.5% | $138,600 +7.3% |
| 2017 | $3,093 +3.6% | $129,200 +8.5% |
| 2016 | $2,987 +5.4% | $119,100 +4.4% |
| 2015 | $2,833 +11.3% | $114,100 +12.1% |
| 2014 | $2,545 | $101,800 +12.5% |
| 2013 | -- | $90,500 +13.7% |
| 2012 | -- | $79,600 +4.3% |
| 2011 | -- | $76,300 -0.9% |
| 2010 | -- | $77,000 -24.5% |
| 2009 | -- | $102,000 -40.9% |
| 2008 | -- | $172,500 +91.5% |
| 2001 | $1,061 +2% | $90,057 +3% |
| 2000 | $1,041 | $87,434 |
Find assessor info on the county website
Neighborhood: 34758
Nearby homes
- $339,0003 bd2 ba1.5k sqft2501 Hybrid Ct, Kissimmee, FL 34758Off Market

- $--3 bd2 ba1.4k sqft2505 Hybrid Ct #2505, Kissimmee, FL 34758Off Market

- $300,0003 bd2 ba1.1k sqft2507 Hybrid Ct, Kissimmee, FL 34758Sold
- $361,2003 bd2 ba1.8k sqft2500 Hybrid Ct, Kissimmee, FL 34758Off Market
- $282,6003 bd2 ba1.4k sqft2420 Hybrid Dr, Kissimmee, FL 34758Off Market
- $349,8003 bd2 ba1.8k sqft2418 Hybrid Dr, Kissimmee, FL 34758Off Market
- $324,1003 bd2 ba1.3k sqft2422 Hybrid Dr, Kissimmee, FL 34758Off Market
- $342,0003 bd2 ba1.4k sqft2509 Hybrid Ct, Kissimmee, FL 34758Off Market
Nearby schools
GreatSchools rating
- 5/10Reedy Creek Elementary SchoolGrades: PK-5Distance: 0.2 mi
- 5/10Horizon Middle SchoolGrades: 6-8Distance: 2 mi
- 4/10Poinciana High SchoolGrades: 9-12Distance: 0.4 mi
Get a cash offer in 3 minutes
Find out how much your home could sell for in as little as 3 minutes with a no-obligation cash offer.
Estimated market value
$325,900
Get a cash offer in 3 minutes
Find out how much your home could sell for in as little as 3 minutes with a no-obligation cash offer.
Estimated market value
$325,900
- Florida
- Osceola County
- Kissimmee
- 34758
- 2503 HYBRID COURT
Nearby cities
Nearby neighborhoods
Nearby zip codes
Other Kissimmee Topics
