Discover luxury living at 2503 Iowa Dr., Fort Collins. This exquisite 4-bed, 5-bath home boasts a main floor office, finished basement with a theater room, a 3-car garage, and a backyard that opens to a serene park. The high-end kitchen, with double ovens and granite countertops, leads to the backyard through an 8' sliding door. Enjoy 22-foot ceilings in the dining room, a cozy fireplace in the living room, and an oversized primary bedroom with a deluxe en-suite bathroom. Plus, the second bedroom upstairs has its own en-suite bathroom. Access to the community pool and miles of walking trails makes this location unbeatable. Don't miss out on this gem close to Jessup Farms restaurants and shopping!
Sold for $750,000
$750,000
2503 Iowa Dr, Fort Collins, CO 80525
4beds
3,745sqft
Single Family Residence
Built in 2013
4,900 Square Feet Lot
$769,600 Zestimate®
$200/sqft
$3,484 Estimated rent
Home value
$769,600
$731,000 - $808,000
$3,484/mo
Zestimate® history
Owner options
List your home for rent
$3,484/mo
Rent Zestimate®
Find your next renter with Zillow Rental Manager. Plus, with online applications, you can quickly screen prospective tenants – for free.
$3,484/mo
Rent Zestimate®
Refinance and save
$5,372/mo
Est. payment
Refinancing to a lower rate could help reduce your monthly payments and save thousands over the life of the loan.
$5,372/mo
Est. payment
Explore your selling options
Work with a Zillow partner agent
Leverage their expertise and Zillow's premium Showcase listings to get your home seen by more buyers.
Get startedList with your own agent
Get your home in front of millions of buyers by listing it on Zillow.
Learn how to do itSell it yourself
Take full control of how buyers see your home on Zillow by listing For Sale by Owner (FSBO).
List your homeWhat's special
Zillow last checked:
Listing updated:
Listed by:
Erin Glenn 970-420-3967,
eXp Realty LLC,
Darin Glenn 970-820-0267,
eXp Realty LLC
Bought with:
Billy Miles, 100037882
Group Mulberry
Source: IRES as distributed by MLS GRID,MLS#: 997088
Facts & features
Interior
Bedrooms & bathrooms
- Bedrooms: 4
- Bathrooms: 5
- Full bathrooms: 3
- 1/2 bathrooms: 2
- Main level bathrooms: 1
Rooms
- Room types: Media Room
Primary bedroom
- Description: Carpet
- Features: Full Primary Bath
- Level: Upper
- Area: 288 Square Feet
- Dimensions: 18 x 16
Bedroom 2
- Description: Carpet
- Level: Upper
- Area: 204 Square Feet
- Dimensions: 12 x 17
Bedroom 3
- Description: Carpet
- Level: Upper
- Area: 120 Square Feet
- Dimensions: 12 x 10
Bedroom 4
- Description: Carpet
- Level: Upper
- Area: 132 Square Feet
- Dimensions: 12 x 11
Dining room
- Description: Carpet
- Level: Main
- Area: 170 Square Feet
- Dimensions: 10 x 17
Kitchen
- Description: Wood
- Level: Main
- Area: 273 Square Feet
- Dimensions: 13 x 21
Laundry
- Description: Luxury Vinyl
- Level: Upper
- Area: 54 Square Feet
- Dimensions: 9 x 6
Living room
- Description: Carpet
- Level: Main
- Area: 255 Square Feet
- Dimensions: 15 x 17
Recreation room
- Description: Carpet
- Level: Basement
- Area: 391 Square Feet
- Dimensions: 23 x 17
Study
- Description: Carpet
- Level: Main
- Area: 121 Square Feet
- Dimensions: 11 x 11
Heating
- Forced Air
Appliances
- Included: Electric Range, Double Oven, Dishwasher, Refrigerator, Washer, Dryer, Microwave
- Laundry: Washer/Dryer Hookup
Features
- Eat-in Kitchen, Separate Dining Room, Cathedral Ceiling(s), Pantry, Walk-In Closet(s), Kitchen Island
- Flooring: Wood
- Windows: Window Coverings
- Basement: Full,Partially Finished
- Has fireplace: Yes
- Fireplace features: Electric, Living Room
Interior area
- Total structure area: 2,625
- Total interior livable area: 3,745 sqft
- Finished area above ground: 2,625
Property
Parking
- Total spaces: 3
- Parking features: Garage Door Opener
- Attached garage spaces: 3
- Details: Attached
Features
- Levels: Two
- Stories: 2
- Patio & porch: Patio, Deck
- Fencing: Fenced
Lot
- Size: 4,900 Square Feet
- Features: Paved, Curbs, Gutters, Sidewalks
Details
- Parcel number: R1627773
- Zoning: Residentia
- Special conditions: Private Owner
Construction
Type & style
- Home type: SingleFamily
- Architectural style: Contemporary
- Property subtype: Single Family Residence
Materials
- Frame
- Roof: Composition
Condition
- New construction: No
- Year built: 2013
Utilities & green energy
- Electric: City/Ft Collins
- Gas: Exel Energy
- Water: City
- Utilities for property: Natural Gas Available, Electricity Available
Community & HOA
Community
- Features: Pool
- Subdivision: Sidehill
HOA
- Has HOA: Yes
- Services included: Common Amenities
- HOA fee: $1,064 annually
- HOA name: Kellison Corp
- HOA phone: 970-494-0609
Location
- Region: Fort Collins
Financial & listing details
- Price per square foot: $200/sqft
- Tax assessed value: $721,000
- Annual tax amount: $3,420
- Date on market: 9/27/2023
- Listing terms: Cash,Conventional
- Exclusions: Seller's personal property, small refrigerator in kitchen, freezer in garage
- Electric utility on property: Yes
- Road surface type: Asphalt
Price history
| Date | Event | Price |
|---|---|---|
| 11/3/2023 | Sold | $750,000$200/sqft |
Source:  IRES as distributed by MLS GRID #997088 Report a problem IRES as distributed by MLS GRID #997088 Report a problem | ||
| 9/30/2023 | Pending sale | $750,000$200/sqft |
Source:  REcolorado as distributed by MLS GRID #8801147 Report a problem REcolorado as distributed by MLS GRID #8801147 Report a problem | ||
| 9/27/2023 | Listed for sale | $750,000+72.3%$200/sqft |
Source: IRES as distributed by MLS GRID #997088 Report a problem | ||
| 7/11/2014 | Sold | $435,353$116/sqft |
Source: Public Record Report a problem | ||
Public tax history
| Year | Property taxes | Tax assessment |
|---|---|---|
| 2025 | $4,491 +5.8% | $45,062 -6% |
| 2024 | $4,245 +24.1% | $47,932 -1% |
| 2023 | $3,420 -1% | $48,397 +33.6% |
| 2022 | $3,457 +1.2% | $36,224 -2.8% |
| 2021 | $3,415 -0.4% | $37,266 +2.1% |
| 2020 | $3,429 +15.8% | $36,494 -0.7% |
| 2019 | $2,961 | $36,749 +13.1% |
| 2018 | $2,961 | $32,486 |
| 2017 | $2,961 +0.3% | $32,486 -4.1% |
| 2016 | $2,951 -3.9% | $33,886 0% |
| 2015 | $3,071 +238.4% | $33,890 +240.6% |
| 2014 | $908 | $9,950 +5.3% |
| 2013 | -- | $9,450 +79% |
| 2012 | -- | $5,280 |
| 2011 | -- | $5,280 -51.7% |
| 2010 | -- | $10,930 |
| 2009 | -- | $10,930 -12.1% |
| 2008 | -- | $12,440 |
| 2007 | -- | $12,440 +8.4% |
| 2006 | -- | $11,480 +300% |
| 2005 | -- | $2,870 |
Find assessor info on the county website
Neighborhood: Side Hill
Nearby homes
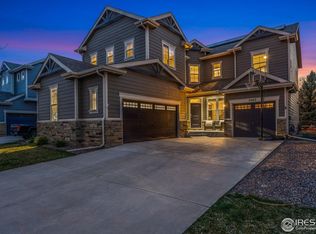
- $759,0004 bd4 ba3.8k sqft2463 Iowa Dr, Fort Collins, CO 80525Sold
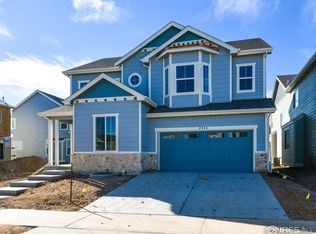
- $748,8005 bd3 ba2.5k sqft2509 Iowa Dr, Fort Collins, CO 80525Off Market
- $690,9003 bd3 ba2.9k sqft2515 Iowa Dr, Fort Collins, CO 80525Off Market
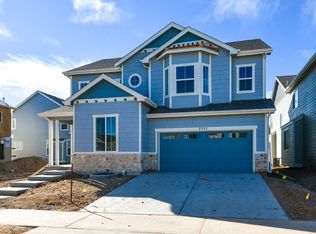
- $534,9003 bd3 ba-- sqft2515 Iowa Drive, Fort Collins, CO 80525Off Market
- $775,0004 bd4 ba3.1k sqft2457 Iowa Dr, Fort Collins, CO 80525Sold
- $685,0003 bd2 ba3.4k sqft2502 Iowa Dr, Fort Collins, CO 80525Off Market
- $646,2004 bd2 ba2.3k sqft2268 Krisron Rd, Fort Collins, CO 80525Off Market
- $676,7004 bd2 ba2.3k sqft2508 Iowa Dr, Fort Collins, CO 80525Off Market
Nearby schools
GreatSchools rating
- 8/10Riffenburgh Elementary SchoolGrades: K-5Distance: 1.1 mi
- 5/10Lesher Middle SchoolGrades: 6-8Distance: 1.8 mi
- 8/10Fort Collins High SchoolGrades: 9-12Distance: 0.9 mi
Schools provided by the listing agent
- Elementary: Riffenburgh
- Middle: Lesher
- High: Ft Collins
Source: IRES as distributed by MLS GRID. This data may not be complete. We recommend contacting the local school district to confirm school assignments for this home.
Get a cash offer in 3 minutes
Find out how much your home could sell for in as little as 3 minutes with a no-obligation cash offer.
Estimated market value
$769,600
Get a cash offer in 3 minutes
Find out how much your home could sell for in as little as 3 minutes with a no-obligation cash offer.
Estimated market value
$769,600
- Colorado
- Larimer County
- Fort Collins
- 80525
- Side Hill
- 2503 Iowa Dr
Nearby cities
Nearby neighborhoods
Nearby zip codes
Other Fort Collins Topics
