Welcome home to this beautifully updated 3/2/2! The open concept floor plan offers a bright and inviting living space filled with abundant natural light, making it perfect for both everyday living and entertaining. Recent improvements include a Class 4 impact-resistant roof installed in 2018, a newer fence and new water heater, offering added value and peace of mind. The laundry room adds style and convenience, while the basement provides additional living or storage space, including practical under-stair storage. The primary bathroom includes accessible features designed for ease of use as added convenience. Outside, you will find a spacious backyard featuring an awesome storage shed with electricity-ideal for a workshop, hobby space or extra storage. Don't miss the opportunity to make this wonderful home yours. Schedule your private showing today!
Sold
Price Unknown
2503 Jefferson St, Plainview, TX 79072
3beds
1,588sqft
Single Family Residence, Residential
Built in 1982
5,227 Square Feet Lot
$211,900 Zestimate®
$--/sqft
$1,540 Estimated rent
Home value
$211,900
Estimated sales range
Not available
$1,540/mo
Zestimate® history
Owner options
List your home for rent
$1,540/mo
Rent Zestimate®
Find your next renter with Zillow Rental Manager. Plus, with online applications, you can quickly screen prospective tenants – for free.
$1,540/mo
Rent Zestimate®
Refinance and save
Refinancing to a lower rate could help reduce your monthly payments and save thousands over the life of the loan.
Explore your selling options
Work with a Zillow partner agent
Leverage their expertise and Zillow's premium Showcase listings to get your home seen by more buyers.
Get startedList with your own agent
Get your home in front of millions of buyers by listing it on Zillow.
Learn how to do itSell it yourself
Take full control of how buyers see your home on Zillow by listing For Sale by Owner (FSBO).
List your homeWhat's special
Spacious backyardOpen concept floor planAbundant natural lightPractical under-stair storage
Zillow last checked:
Listing updated:
Listed by:
Melissa Brouillette TREC #0611734 806-441-2221,
Aycock Realty Group, LLC
Bought with:
Taylor Chavarria, TREC #0819744
Keller Williams Realty
Source: LBMLS,MLS#: 202610736
Facts & features
Interior
Bedrooms & bathrooms
- Bedrooms: 3
- Bathrooms: 2
- Full bathrooms: 2
Primary bedroom
- Features: Carpet Flooring
- Area: 188.1 Square Feet
- Dimensions: 11.40 x 16.50
Bedroom 2
- Features: Carpet Flooring
- Area: 106.02 Square Feet
- Dimensions: 9.30 x 11.40
Bedroom 3
- Features: Carpet Flooring
- Area: 134.56 Square Feet
- Dimensions: 11.60 x 11.60
Basement
- Features: Laminate Flooring
- Level: Basement
- Area: 264.04 Square Feet
- Dimensions: 16.10 x 16.40
Dining room
- Features: Ceramic Tile Flooring
- Area: 89.1 Square Feet
- Dimensions: 9.00 x 9.90
Kitchen
- Features: Ceramic Tile Flooring
- Area: 101.85 Square Feet
- Dimensions: 9.70 x 10.50
Living room
- Features: Carpet Flooring
- Area: 336.38 Square Feet
- Dimensions: 13.90 x 24.20
Utility room
- Features: Ceramic Tile Flooring
- Area: 23.8 Square Feet
- Dimensions: 3.40 x 7.00
Heating
- Central, Natural Gas
Cooling
- Central Air
Appliances
- Included: Dishwasher
- Laundry: Electric Dryer Hookup, Laundry Room, Washer Hookup
Features
- Breakfast Bar, Ceiling Fan(s), Formica Counters
- Flooring: Carpet, Ceramic Tile, Combination
- Doors: Storm Door(s)
- Windows: Window Coverings
- Basement: Finished,Storage Space
- Number of fireplaces: 1
- Fireplace features: Gas Starter, Living Room, Wood Burning
Interior area
- Total structure area: 1,588
- Total interior livable area: 1,588 sqft
- Finished area above ground: 1,588
Property
Parking
- Total spaces: 2
- Parking features: Attached, Garage
- Attached garage spaces: 2
Accessibility
- Accessibility features: Accessible Full Bath
Features
- Patio & porch: Covered, Front Porch, Rear Porch
- Exterior features: Rain Gutters, Storage
- Fencing: Back Yard,Fenced,Wood
Lot
- Size: 5,227 Square Feet
Details
- Additional structures: Storage
- Parcel number: 23588
- Zoning description: Single Family
Construction
Type & style
- Home type: SingleFamily
- Architectural style: Traditional
- Property subtype: Single Family Residence, Residential
Materials
- Brick
- Foundation: Slab
- Roof: Composition
Condition
- Updated/Remodeled
- New construction: No
- Year built: 1982
Utilities & green energy
- Sewer: Public Sewer
- Water: Public
- Utilities for property: Electricity Connected, Natural Gas Connected
Community & HOA
Community
- Security: Smoke Detector(s)
HOA
- Has HOA: No
Location
- Region: Plainview
Financial & listing details
- Tax assessed value: $167,990
- Annual tax amount: $4,550
- Date on market: 8/3/2026
- Cumulative days on market: 27 days
- Listing terms: Cash,Conventional,FHA,VA Loan
- Electric utility on property: Yes
- Road surface type: All Weather
Price history
| Date | Event | Price |
|---|---|---|
| 9/22/2026 | Sold | -- |
Source:  LBMLS #202610736 Report a problem LBMLS #202610736 Report a problem | ||
| 8/29/2026 | Pending sale | $209,000$132/sqft |
Source: LBMLS #202610736 Report a problem | ||
| 8/3/2026 | Listed for sale | $209,000+102.5%$132/sqft |
Source: LBMLS #202610736 Report a problem | ||
| 3/20/2018 | Sold | -- |
Source: Agent Provided Report a problem | ||
| 12/29/2017 | Listed for sale | $103,200$65/sqft |
Source: Street Real Estate #17-371 Report a problem | ||
Public tax history
| Year | Property taxes | Tax assessment |
|---|---|---|
| 2025 | $4,550 -2.1% | $167,990 +1% |
| 2024 | $4,646 +3.3% | $166,402 |
| 2023 | $4,497 +10.5% | $166,402 +15% |
| 2022 | $4,068 +10.9% | $144,709 +12.6% |
| 2021 | $3,667 +6.5% | $128,473 +5.8% |
| 2020 | $3,442 +11.9% | $121,410 |
| 2019 | $3,077 | $121,410 |
| 2018 | -- | $121,410 +0.1% |
| 2017 | -- | $121,315 +0% |
| 2016 | -- | $121,288 +0.8% |
| 2015 | -- | $120,294 -0.7% |
| 2014 | -- | $121,128 +0% |
| 2012 | -- | $121,105 +4.1% |
| 2011 | -- | $116,305 +5% |
| 2010 | -- | $110,754 +3.2% |
| 2009 | -- | $107,314 +1.9% |
| 2008 | -- | $105,287 +5.4% |
| 2007 | -- | $99,881 |
Find assessor info on the county website
Neighborhood: 79072
Nearby homes
- $237,0003 bd2 ba2.1k sqft2501 Jefferson St, Plainview, TX 79072Off Market
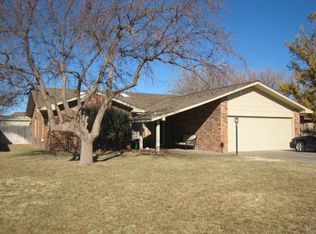
- $209,7003 bd2 ba1.5k sqft2507 Jefferson St, Plainview, TX 79072Off Market
- $324,3004 bd2 ba2.6k sqft2411 Jefferson St, Plainview, TX 79072Off Market
- $209,7003 bd-- ba1.8k sqft2509 Jefferson St, Plainview, TX 79072Off Market
- $216,300-- bd-- ba1.6k sqft2414 Magan St, Plainview, TX 79072Off Market
- $175,3003 bd2 ba1.4k sqft2409 Jefferson St, Plainview, TX 79072Off Market
- $215,900-- bd2 ba1.9k sqft3713 Sides St, Plainview, TX 79072Off Market
- $--3 bd2 ba1.7k sqft2412 Magan St, Plainview, TX 79072Sold
Nearby schools
GreatSchools rating
- 7/10Central Elementary SchoolGrades: PK-4Distance: 1.4 mi
- 4/10Plainview Junior High SchoolGrades: 7-8Distance: 1.1 mi
- 3/10Plainview High SchoolGrades: 9-12Distance: 1.5 mi
Schools provided by the listing agent
- High: Plainview
Source: LBMLS. This data may not be complete. We recommend contacting the local school district to confirm school assignments for this home.
- Texas
- Hale County
- Plainview
- 79072
- 2503 Jefferson St
