Skip main navigation
Sold for $500,000
  • $500,000

    2503 Kennet Ln, Bowie, MD 20715

    4beds
    2,034sqft
    Single Family Residence
    Built in 1963
    9,600 Square Feet Lot
    $494,000 Zestimate®
    $246/sqft
    $3,306 Estimated rent

    Home value

    $494,000

    $440,000 - $553,000

    $3,306/mo

    Zestimate® history
    Loading
    Loading...

    Owner options

    List your home for rent

    $3,306/mo

    Rent Zestimate®

    Find your next renter with Zillow Rental Manager. Plus, with online applications, you can quickly screen prospective tenants – for free.

    Learn more

    $3,306/mo

    Rent Zestimate®

    Refinance and save

    $3,291/mo

    Est. payment

    Refinancing to a lower rate could help reduce your monthly payments and save thousands over the life of the loan.

    See today's rates

    $3,291/mo

    Est. payment

    Explore your selling options

    Work with a Zillow partner agent

    Leverage their expertise and Zillow's premium Showcase listings to get your home seen by more buyers.

    Get started

    List with your own agent

    Get your home in front of millions of buyers by listing it on Zillow.

    Learn how to do it

    Sell it yourself

    Take full control of how buyers see your home on Zillow by listing For Sale by Owner (FSBO).

    List your home

    What's special

    Fully fenced yardPrivate backyard retreatAbundant storageInviting swing chairsThoughtful updatesFantastic outdoor amenitiesWet bar
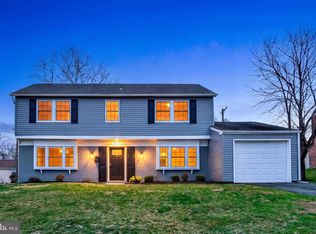
    Welcome home to this beautifully maintained 4-bedroom, 2-bath Cape Cod in the heart of Bowie, where classic charm meets exceptional living space! The true showstopper is the impressive 36' x 18' family room addition, featuring a stunning wall to wall brick gas fireplace—the perfect place to gather with family and friends or relax on cozy evenings. Step outside to your own private backyard retreat, designed for entertaining. The fully fenced yard offers a spacious patio/deck, pergola, wet bar, and inviting swing chairs, creating the ideal setting for cookouts, celebrations, or quiet evenings under the stars. Inside, you'll appreciate thoughtful updates and abundant storage, including pull-down attic access above the garage with a full plywood floor, providing extensive storage space. Updates include a roof (2016), and hot water heater (2021), giving buyers added peace of mind. Conveniently located with an outstanding commute to Washington, D.C., Joint Base Andrews, Fort Meade, and Baltimore. This home is also just minutes from shopping, dining, parks, and everyday conveniences. Combining generous living space, fantastic outdoor amenities, and an unbeatable location, this Bowie gem is ready for you to call your own!

    Zillow last checked:

    Listing updated:

    Listed by:

    Misty Mints 301-974-9773,

    Samson Properties

    Bought with:

    Reta Sponsky, 303996

    Cummings & Co. Realtors

    Source: Bright MLS,MLS#: MDPG2212096MLS Logo

    Facts & features

    Interior

    Bedrooms & bathrooms
    • Bedrooms: 4
    • Bathrooms: 2
    • Full bathrooms: 2
    • Main level bathrooms: 1
    • Main level bedrooms: 2
    Rooms
    • Room types: Family Room
    Family room
    • Features: Ceiling Fan(s), Fireplace - Gas, Flooring - Luxury Vinyl Plank
    • Level: Main
    • Area: 648 Square Feet
    • Dimensions: 18 X 36
    Heating
    • Heat Pump, Natural Gas
    Cooling
    • Heat Pump, Electric
    Appliances
    • Included: Gas Water Heater
    Features
    • Entry Level Bedroom, Family Room Off Kitchen, Eat-in Kitchen, Pantry, Walk-In Closet(s)
    • Has basement: No
    • Number of fireplaces: 1
    • Fireplace features: Brick
    Interior area
    • Total structure area: 2,034
    • Total interior livable area: 2,034 sqft
    • Finished area above ground: 2,034
    • Finished area below ground: 0

    Property

    Parking
    • Total spaces: 1
    • Parking features: Garage Faces Front, Asphalt, Attached
    • Attached garage spaces: 1
    • Has uncovered spaces: Yes
    Accessibility
    • Accessibility features: 2+ Access Exits
    Features
    • Levels: Two
    • Stories: 2
    • Pool features: None
    Lot
    • Size: 9,600 Square Feet
    Details
    • Additional structures: Above Grade, Below Grade
    • Parcel number: 17070827188
    • Zoning: RSF65
    • Special conditions: Standard

    Construction

    Type & style
    • Home type: SingleFamily
    • Architectural style: Cape Cod
    • Property subtype: Single Family Residence
    Materials
    • Frame
    • Foundation: Slab
    • Roof: Architectural Shingle
    Condition
    • New construction: No
    • Year built: 1963

    Utilities & green energy

    • Sewer: Public Sewer
    • Water: Public

    Community & HOA

    Community
    • Security: Security System
    • Subdivision: Kenilworth At Belair
    HOA
    • Has HOA: No
    Location
    • Region: Bowie
    • Municipality: Bowie

    Financial & listing details

    • Price per square foot: $246/sqft
    • Tax assessed value: $451,367
    • Annual tax amount: $7,339
    • Date on market: 7/23/2026
    • Listing agreement: Exclusive Right To Sell
    • Listing terms: Cash,Conventional,FHA,VA Loan
    • Inclusions: Outdoor Bar With Tv And Wireless Speakers, Backyard Swing Chairs (2), Large Umbrella And Pergola, sheds (2), Front Porch Rocking Chairs, Ring Cameras (3)
    • Ownership: Fee Simple

    Price history

    DateEventPrice
    8/18/2026Sold$500,000+0%$246/sqft
    Source: Bright MLS #MDPG2212096 Report a problem
    7/27/2026Contingent$499,900$246/sqft
    Source: Bright MLS #MDPG2212096 Report a problem
    7/23/2026Listed for sale$499,900+244.8%$246/sqft
    Source: Bright MLS #MDPG2212096 Report a problem
    2/16/1996Sold$145,000$71/sqft
    Source: Public Record Report a problem

    Public tax history

    YearProperty taxesTax assessment
    2026$7,376 +28.3%$451,367 +5%
    2025$5,749 +0.4%$429,700 +3.7%
    2024$5,724 +4.3%$414,200 +3.9%
    2023$5,486 +4.8%$398,700 +4%
    2022$5,235 +7.5%$383,200 +7%
    2021$4,868 +7.9%$357,967 +7.6%
    2020$4,512 +6.1%$332,733 +12.1%
    2019$4,251 $296,867
    2018-- $296,867 +3.7%
    2017$4,843 +46.2%$286,233 +3.9%
    2016$3,313 $275,600 +4.5%
    2015$3,313 $263,767 +4.7%
    2014$3,313 $251,933 +4.9%
    2013-- $240,100
    2012-- $240,100
    2011-- $240,100 -36.3%
    2010-- $376,720 +10.1%
    2009-- $342,052 +11.3%
    2008-- $307,386 +12.7%
    2007-- $272,720 +15.2%
    2006-- $236,792 +17.9%
    2005-- $200,866 +21.8%
    2004-- $164,940
    2003-- $164,940 +5.4%
    2002-- $156,530 +12%
    2001-- $139,710
    Find assessor info on the county website

    Neighborhood: 20715

    Nearby schools

    GreatSchools rating
    Schools provided by the listing agent
    • Elementary: Kenilworth
    • Middle: Benjamin Tasker
    • High: Bowie
    • District: Prince George's County Public Schools

    Source: Bright MLS. This data may not be complete. We recommend contacting the local school district to confirm school assignments for this home.

    Get a cash offer in 3 minutes
    Find out how much your home could sell for in as little as 3 minutes with a no-obligation cash offer.
    Estimated market value

    $494,000

    Get a cash offer in 3 minutes
    Find out how much your home could sell for in as little as 3 minutes with a no-obligation cash offer.
    Estimated market value

    $494,000