Fully remodeled and move-in ready, 2503 Lehigh Drive offers a rare opportunity to own a beautifully updated home inone of East Austin’s most vibrant and convenient neighborhoods. The thoughtfully redesigned layout combines modernfinishes with comfortable living spaces, creating an ideal environment for families seeking both style and functionality.Recent improvements include a brand new deck and pool, perfect for entertaining, relaxing weekends, and creatinglasting memories with family and friends. Durable, high-quality materials throughout the home provide long-termvalue and ease of maintenance, making day-to-day living effortless. Located near some of East Austin’s most populardining, parks, and entertainment destinations, the home offers the perfect balance of accessibility and neighborhoodcharm. The flexible floor plan provides space for gatherings, work-from-home needs, or guest accommodations,allowing the home to adapt to a variety of lifestyles. With its blend of modern design, outdoor living features, andprime location in a rapidly growing area, 2503 Lehigh Drive is an exceptional opportunity for buyers looking for astylish, turnkey home in the heart of East Austin. The photos have been virtually staged to help illustrate the home’sscale, layout, and design possibilities.
Active
$769,999
2503 Lehigh Dr, Austin, TX 78723
5beds
2,696sqft
Single Family Residence
Built in 2005
0.4 Acres Lot
$751,800 Zestimate®
$286/sqft
$-- HOA
What's special
Modern finishesBrand new deckOutdoor living featuresFlexible floor planComfortable living spacesThoughtfully redesigned layoutBeautifully updated home
- 19 days
- 1,092
- 54
Likely to sell faster than
Zillow last checked:
Listing updated:
Listed by:
Trevor Loveless (650) 400-3309,
eXp Realty, LLC (888) 519-7431
Source: Unlock MLS,MLS#: 2805901
Facts & features
Interior
Bedrooms & bathrooms
- Bedrooms: 5
- Bathrooms: 4
- Full bathrooms: 4
- Main level bedrooms: 5
Heating
- Central
Cooling
- Central Air
Appliances
- Included: Gas Range, Microwave
Features
- Ceiling Fan(s), Stone Counters, Kitchen Island, Open Floorplan, Primary Bedroom on Main, Walk-In Closet(s)
- Flooring: Wood
- Windows: Bay Window(s), Double Pane Windows
- Fireplace features: None
Interior area
- Total interior livable area: 2,696 sqft
Property
Parking
- Parking features: Converted Garage, Driveway
- Has garage: Yes
Accessibility
- Accessibility features: Central Living Area
Features
- Levels: One
- Stories: 1
- Patio & porch: Deck, Patio, Porch
- Exterior features: Private Yard
- Has private pool: Yes
- Pool features: Outdoor Pool
- Fencing: Partial, Privacy
- Has view: Yes
- View description: Trees/Woods
- Waterfront features: None
Lot
- Size: 0.4 Acres
- Features: Front Yard, Landscaped, Open Lot, Trees-Moderate, Xeriscape
Details
- Additional structures: None
- Parcel number: 0224220320000
- Special conditions: Standard
Construction
Type & style
- Home type: SingleFamily
- Property subtype: Single Family Residence
Materials
- Foundation: Slab
- Roof: Shingle
Condition
- Resale
- New construction: No
- Year built: 2005
Details
- Builder name: Awhiddon Construction
Utilities & green energy
- Sewer: Public Sewer
- Water: Public
- Utilities for property: Electricity Connected, Natural Gas Available, Sewer Connected
Community & HOA
Community
- Features: None
- Subdivision: University Hills Sec 02 Ph 05
HOA
- Has HOA: No
Location
- Region: Austin
Financial & listing details
- Price per square foot: $286/sqft
- Tax assessed value: $492,546
- Annual tax amount: $11,202
- Date on market: 8/17/2026
- Listing terms: Cash,Conventional,Texas Vet
- Electric utility on property: Yes
Estimated market value
$751,800
$714,000 - $789,000
$5,579/mo
Price history
| Date | Event | Price |
|---|---|---|
| 8/18/2026 | Listed for sale | $769,999-0.6%$286/sqft |
Source:  Unlock MLS #2805901 Report a problem Unlock MLS #2805901 Report a problem | ||
| 8/12/2026 | Listing removed | $774,999$287/sqft |
Source: Unlock MLS #6824915 Report a problem | ||
| 7/20/2026 | Price change | $774,999-3%$287/sqft |
Source: Unlock MLS #6824915 Report a problem | ||
| 6/8/2026 | Price change | $799,000-2.6%$296/sqft |
Source: eXp Realty #ACT6824915 Report a problem | ||
| 4/9/2026 | Price change | $819,999-1.2%$304/sqft |
Source: eXp Realty #6824915 Report a problem | ||
| 3/25/2026 | Price change | $829,999-5.6%$308/sqft |
Source: eXp Realty #6824915 Report a problem | ||
| 2/25/2026 | Price change | $879,000-2.2%$326/sqft |
Source: Unlock MLS #6824915 Report a problem | ||
| 2/5/2026 | Price change | $899,000-2.8%$333/sqft |
Source: Unlock MLS #6824915 Report a problem | ||
| 1/29/2026 | Price change | $924,999-2.5%$343/sqft |
Source: Unlock MLS #6824915 Report a problem | ||
| 1/16/2026 | Listed for sale | $949,000+104.1%$352/sqft |
Source: eXp Realty #6824915 Report a problem | ||
| 8/20/2025 | Listing removed | $464,999$172/sqft |
Source: Unlock MLS #3785504 Report a problem | ||
| 4/9/2025 | Listed for sale | $464,999-6.8%$172/sqft |
Source: Unlock MLS #3785504 Report a problem | ||
| 3/25/2025 | Listing removed | $499,000$185/sqft |
Source: Unlock MLS #2680642 Report a problem | ||
| 2/26/2025 | Price change | $499,000-5%$185/sqft |
Source: Unlock MLS #2680642 Report a problem | ||
| 1/11/2025 | Listed for sale | $525,000$195/sqft |
Source: Unlock MLS #2680642 Report a problem | ||
| 10/1/2024 | Listing removed | $2,650$1/sqft |
Source: Unlock MLS #3589012 Report a problem | ||
| 8/5/2024 | Price change | $2,650-1.9%$1/sqft |
Source: Unlock MLS #3589012 Report a problem | ||
| 7/12/2024 | Listed for rent | $2,700$1/sqft |
Source: Unlock MLS #3589012 Report a problem | ||
Public tax history
| Year | Property taxes | Tax assessment |
|---|---|---|
| 2025 | -- | $492,546 -12.9% |
| 2024 | $11,203 +11.2% | $565,270 +1.5% |
| 2023 | $10,077 -10.6% | $556,948 -2.4% |
| 2022 | $11,275 | $570,913 +31.9% |
| 2021 | -- | $432,832 +19.1% |
| 2020 | $8,091 +3.8% | $363,361 |
| 2019 | $7,794 -6.4% | $363,361 +11.2% |
| 2018 | $8,325 | $326,845 -13.1% |
| 2017 | $8,325 +63.5% | $376,016 +12.9% |
| 2016 | $5,090 | $333,080 +26% |
| 2015 | $5,090 | $264,311 +23.6% |
| 2014 | $5,090 | $213,894 +7.2% |
| 2013 | -- | $199,526 +10% |
| 2012 | -- | $181,408 -0.8% |
| 2011 | -- | $182,797 +5.8% |
| 2010 | -- | $172,723 +10% |
| 2009 | -- | $157,021 +10% |
| 2008 | -- | $142,746 -1.5% |
| 2007 | -- | $144,958 +10.2% |
| 2006 | -- | $131,593 |
Find assessor info on the county website
Monthly payment
Est. payment
Payment breakdown
Explore the cost of this home by adjusting the details. Changes won't be saved.Climate risks
Neighborhood: Windsor Park
Nearby schools
Schools provided by the listing agent
- Elementary: Andrews
- Middle: Webb
- High: Lyndon B Johnson (Austin ISD)
- District: Austin ISD
Source: Unlock MLS. This data may not be complete. We recommend contacting the local school district to confirm school assignments for this home.
Similar homes
- $790,0008 bd4 ba3.4k sqft2706 Wheless Ln Unit 5, Austin, TX 78723Active
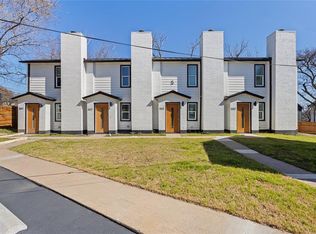
 MLS ID #4321966, Juan Sanchez, Realty of America, LLC. Unlock MLS
 - $700,0004 bd4 ba3k sqft2706 Wheless Ln Unit 1, Austin, TX 78723Active
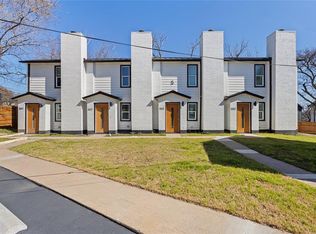 MLS ID #9140932, Juan Sanchez, Realty of America, LLC. Unlock MLS
 - $490,0004 bd2 ba1.5k sqft2103 Fordham Cv, Austin, TX 78723Active
 MLS ID #5650601, Rosie Hayer, Rivet Real Estate. Unlock MLS
 - $500,0005 bd3 ba2.6k sqft7301 Marywood Cir, Austin, TX 78723Active
 MLS ID #3744736, Marcia Millikin, Millikin Properties. Unlock MLS
 - $499,9993 bd2 ba1.4k sqft1405 Briarcliff Blvd, Austin, TX 78723ActiveMLS ID #7817795, Cheryl Fowlkes, eXp Realty, LLC. Unlock MLS
- $875,0004 bd3 ba2k sqft2509 Robert Browning St, Austin, TX 78723ActiveMLS ID #5711084, Summer Carter, eXp Realty, LLC. Unlock MLS
- $539,9993 bd4 ba2.1k sqft6109 Cherrylawn Cir #A, Austin, TX 78723ActiveMLS ID #2332723, Parsa Koochak Kosari, Compass RE Texas, LLC. Unlock MLS
- $675,0003 bd4 ba3.1k sqft7200 Cordoba Dr, Austin, TX 78724ActiveMLS ID #6704589, Amanda Vandenbergh, eXp Realty, LLC. Unlock MLS
- $800,0003 bd2 ba1.3k sqft2406 Santa Maria St, Austin, TX 78702ActiveMLS ID #2020597, Norma Acosta, Compass RE Texas, LLC. Unlock MLS
- $500,0003 bd2 ba2k sqft5503 Manor Rd, Austin, TX 78723ActiveMLS ID #7328886, Chris Riley, Compass RE Texas, LLC. Unlock MLS
- $799,5003 bd4 ba2.2k sqft14721 Marchesa Dr, Austin, TX 78738ActiveMLS ID #3164826, Harrison Carr, Compass RE Texas, LLC. Unlock MLS
- $765,0005 bd4 ba3.5k sqft20808 Sandy Brown Ln, Webberville, TX 78621ActiveMLS ID #5853320, Jesse Gomez, Texus Realty. Unlock MLS
- $430,0003 bd2 ba1.3k sqft5605 Overbrook Dr, Austin, TX 78723ActiveMLS ID #1508403, Sumina Bhatti, Compass RE Texas, LLC. Unlock MLS
- $689,9994 bd3 ba2.4k sqft10707 Beckwood Dr, Austin, TX 78726ActiveMLS ID #9756207, Michael Frost, Compass RE Texas, LLC. Unlock MLS
- $895,0003 bd3 ba1.9k sqft3129 Govalle Ave, Austin, TX 78702ActiveMLS ID #7400302, Andrew Ware, Moreland Properties. Unlock MLS
- $829,0004 bd3 ba2.6k sqft749 Jacksdaw Dr, Austin, TX 78737ActiveMLS ID #8624622, Shaun Hrncir, Proagent Realty LLC. Unlock MLS
- $485,0004 bd3 ba1.4k sqft7404 Gunnison Pass, Austin, TX 78724ActiveMLS ID #9654906, Jenai Hales, Coldwell Banker Realty. Unlock MLS
- $668,0005 bd5 ba3.4k sqft8904 Bridgewood Trl, Austin, TX 78729ActiveMLS ID #6894793, Lucy Montealvo, Keller Williams Realty Lone St. Unlock MLS
- $830,0003 bd3 ba2.9k sqft12717 Lee Park Ln, Austin, TX 78732ActiveMLS ID #9349023, Doreen Tando, Austin 101 Realty, LLC. Unlock MLS
