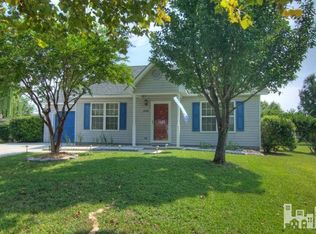
Nestled at the end of a quiet cul-de-sac in Wilmington's beloved Ogden neighborhood, this charming single-story home exudes warmth, privacy, and thoughtful design. The moment you arrive, you're greeted by a manicured front lawn, curated landscaping, and the kind of curb appeal that feels both polished and inviting. Inside, vaulted ceilings and natural light enhance the open-concept living space, while fresh paint and durable flooring throughout create a clean, cohesive aesthetic. The kitchen and dining area open seamlessly to the back patio, where an expansive, fenced-in yard offers a true sense of sanctuary—perfect for morning coffee, evening gatherings, or letting pets and kids roam freely.
Every inch of this 3-bedroom, 2-bath residence has been lovingly maintained, with major system upgrades already in place: a new HVAC installed in 2020, roof and water heater replaced in 2017, and updated flooring throughout. Whether you're entertaining, relaxing, or simply enjoying the everyday, this home makes it all feel effortless. And with Wrightsville Beach, Mayfaire, and everyday conveniences just minutes away, you're perfectly positioned to enjoy the best of coastal living—wrapped in comfort, privacy, and charm.
Sold for $335,000
$335,000
2503 Lemming Court, Wilmington, NC 28411
3beds
1,265sqft
Single Family Residence
Built in 1999
9,583 Square Feet Lot
$335,800 Zestimate®
$265/sqft
$2,050 Estimated rent
Home value
$335,800
$309,000 - $366,000
$2,050/mo
Zestimate® history
Owner options
List your home for rent
$2,050/mo
Rent Zestimate®
Find your next renter with Zillow Rental Manager. Plus, with online applications, you can quickly screen prospective tenants – for free.
$2,050/mo
Rent Zestimate®
Refinance and save
$1,975/mo
Est. payment
Refinancing to a lower rate could help reduce your monthly payments and save thousands over the life of the loan.
$1,975/mo
Est. payment
Explore your selling options
Work with a Zillow partner agent
Leverage their expertise and Zillow's premium Showcase listings to get your home seen by more buyers.
Get startedList with your own agent
Get your home in front of millions of buyers by listing it on Zillow.
Learn how to do itSell it yourself
Take full control of how buyers see your home on Zillow by listing For Sale by Owner (FSBO).
List your homeWhat's special
Zillow last checked:
Listing updated:
Listed by:
Vance B Young 910-232-8850,
Intracoastal Realty Corp
Bought with:
Jordan Manning, 293449
On The Coast Realty
Source: Hive MLS,MLS#: 100508038 Originating MLS: Cape Fear Realtors MLS, Inc.
Originating MLS: Cape Fear Realtors MLS, Inc.Facts & features
Interior
Bedrooms & bathrooms
- Bedrooms: 3
- Bathrooms: 2
- Full bathrooms: 2
Rooms
- Room types: Master Bedroom, Bedroom 1, Bedroom 2, Living Room, Breakfast Nook, Kitchen
Primary bedroom
- Level: First
- Dimensions: 15 x 11
Bedroom 1
- Level: First
- Dimensions: 12 x 11
Bedroom 2
- Level: First
- Dimensions: 12 x 11
Breakfast nook
- Level: First
- Dimensions: 10 x 9
Kitchen
- Level: First
- Dimensions: 10 x 8
Living room
- Level: First
- Dimensions: 17 x 15
Heating
- Heat Pump, Electric
Cooling
- Central Air
Appliances
- Included: Electric Oven, Built-In Microwave, Refrigerator, Dishwasher
- Laundry: Laundry Closet
Features
- Master Downstairs, Walk-in Closet(s), Vaulted Ceiling(s), Ceiling Fan(s), Blinds/Shades, Walk-In Closet(s)
- Flooring: Laminate, Vinyl
- Doors: Storm Door(s)
- Basement: None
- Attic: Access Only
- Has fireplace: No
- Fireplace features: None
Interior area
- Total structure area: 1,265
- Total interior livable area: 1,265 sqft
Property
Parking
- Total spaces: 1
- Parking features: Garage Faces Front, On Site, Paved
Features
- Levels: One
- Stories: 1
- Patio & porch: Patio
- Exterior features: Storm Doors
- Fencing: Wood
Lot
- Size: 9,583 Square Feet
- Features: Cul-De-Sac
Details
- Parcel number: R03500009006000
- Zoning: R-15
- Special conditions: Standard
Construction
Type & style
- Home type: SingleFamily
- Property subtype: Single Family Residence
Materials
- Vinyl Siding
- Foundation: Slab
- Roof: Shingle
Condition
- New construction: No
- Year built: 1999
Utilities & green energy
- Sewer: Public Sewer
- Water: Public
- Utilities for property: Sewer Connected, Water Connected
Community & HOA
Community
- Subdivision: Alamosa Place
HOA
- Has HOA: Yes
- Amenities included: Maintenance Common Areas, Maintenance Grounds, Street Lights
- HOA fee: $170 monthly
- HOA name: archwaymgmt.com
Location
- Region: Wilmington
Financial & listing details
- Price per square foot: $265/sqft
- Tax assessed value: $327,800
- Annual tax amount: $1,121
- Date on market: 10/15/2025
- Cumulative days on market: 2 days
- Listing agreement: Exclusive Right To Sell
- Listing terms: Cash,Conventional,FHA,USDA Loan,VA Loan
- Road surface type: Paved
Price history
| Date | Event | Price |
|---|---|---|
| 6/13/2025 | Sold | $335,000+1.5%$265/sqft |
Source:  Hive MLS #100508038 Report a problem Hive MLS #100508038 Report a problem | ||
| 5/19/2025 | Pending sale | $330,000$261/sqft |
Source: Hive MLS #100508038 Report a problem | ||
| 5/16/2025 | Listed for sale | $330,000+54.6%$261/sqft |
Source: Hive MLS #100508038 Report a problem | ||
| 5/27/2020 | Sold | $213,500+1.7%$169/sqft |
Source: Hive MLS #100211529 Report a problem | ||
| 5/22/2020 | Pending sale | $210,000$166/sqft |
Source: United Brokers LTD #100211529 Report a problem | ||
| 5/15/2020 | Listed for sale | $210,000$166/sqft |
Source: United Brokers LTD #100211529 Report a problem | ||
| 4/1/2020 | Pending sale | $210,000$166/sqft |
Source: United Brokers LTD #100211529 Report a problem | ||
| 3/30/2020 | Listed for sale | $210,000+54.4%$166/sqft |
Source: United Brokers LTD #100211529 Report a problem | ||
| 7/3/2017 | Sold | $136,000$108/sqft |
Source: Public Record Report a problem | ||
Public tax history
| Year | Property taxes | Tax assessment |
|---|---|---|
| 2025 | $1,314 +10% | $327,800 +52.7% |
| 2024 | $1,195 +0.5% | $214,600 |
| 2023 | $1,189 -0.9% | $214,600 |
| 2022 | $1,200 +1.1% | $214,600 |
| 2021 | $1,187 +34.1% | $214,600 +53.4% |
| 2020 | $885 | $139,900 |
| 2019 | $885 | $139,900 |
| 2018 | $885 | $139,900 |
| 2017 | $885 -5.5% | $139,900 +3.6% |
| 2016 | $936 +7.6% | $135,100 |
| 2015 | $870 +1.7% | $135,100 |
| 2014 | $855 | $135,100 |
| 2013 | -- | $135,100 |
| 2012 | -- | $135,100 -20% |
| 2011 | -- | $168,966 |
| 2010 | -- | $168,966 |
| 2009 | -- | -- |
| 2008 | -- | -- |
| 2007 | -- | -- |
| 2005 | -- | $97,204 |
| 2004 | -- | $97,204 |
| 2003 | -- | $97,204 |
| 2002 | -- | $97,204 |
| 2001 | -- | $97,204 |
| 2000 | -- | $97,204 |
Find assessor info on the county website
Neighborhood: Murraysville
Nearby homes
- $310,8003 bd2 ba1.1k sqft2505 Lemming Ct, Wilmington, NC 28411Off Market
- $325,4003 bd2 ba-- sqft2604 Wrexham Ct, Wilmington, NC 28411Off Market
- $324,7003 bd2 ba1.3k sqft2501 Lemming Ct, Wilmington, NC 28411Off Market

- $283,5002 bd2 ba1k sqft2530 Bradfield Ct, Wilmington, NC 28411Off Market
- $298,5002 bd2 ba1k sqft2602 Wrexham Ct, Wilmington, NC 28411Off Market
- $307,7003 bd2 ba1k sqft2603 Wrexham Ct, Wilmington, NC 28411Off Market
- $341,0003 bd2 ba1.3k sqft2500 Lemming Ct, Wilmington, NC 28411Off Market
- $315,0003 bd2 ba1k sqft2528 Bradfield Ct, Wilmington, NC 28405For Sale
Nearby schools
GreatSchools rating
- 8/10Murrayville ElementaryGrades: PK-5Distance: 1.5 mi
- 9/10Emma B Trask MiddleGrades: 6-8Distance: 2.6 mi
- 4/10Emsley A Laney HighGrades: 9-12Distance: 2.4 mi
Schools provided by the listing agent
- Elementary: Murrayville
- Middle: Trask
- High: Laney
Source: Hive MLS. This data may not be complete. We recommend contacting the local school district to confirm school assignments for this home.
Get a cash offer in 3 minutes
Find out how much your home could sell for in as little as 3 minutes with a no-obligation cash offer.
Estimated market value
$335,800
Get a cash offer in 3 minutes
Find out how much your home could sell for in as little as 3 minutes with a no-obligation cash offer.
Estimated market value
$335,800
- North Carolina
- New Hanover County
- Wilmington
- 28411
- Murraysville
- 2503 Lemming Court
Nearby cities
Nearby neighborhoods
Nearby zip codes
Other Wilmington Topics
