Skip main navigation
Off market
  • $825,500

    2503 Lindenwood Dr, Olney, MD 20832

    4beds
    2,976sqft
    SingleFamily
    Built in 1994
    7,840 Square Feet Lot
    $825,500 Zestimate®
    $277/sqft
    $4,131 Estimated rent

    Home value

    $825,500

    $784,000 - $867,000

    $4,131/mo

    Zestimate® history
    Loading
    Loading...

    Owner options

    List your home for rent

    $4,131/mo

    Rent Zestimate®

    Find your next renter with Zillow Rental Manager. Plus, with online applications, you can quickly screen prospective tenants – for free.

    Learn more

    $4,131/mo

    Rent Zestimate®

    Refinance and save

    $5,124/mo

    Est. payment

    Refinancing to a lower rate could help reduce your monthly payments and save thousands over the life of the loan.

    See today's rates

    $5,124/mo

    Est. payment

    Explore your selling options

    Work with a Zillow partner agent

    Leverage their expertise and Zillow's premium Showcase listings to get your home seen by more buyers.

    Get started

    List with your own agent

    Get your home in front of millions of buyers by listing it on Zillow.

    Learn how to do it

    Sell it yourself

    Take full control of how buyers see your home on Zillow by listing For Sale by Owner (FSBO).

    List your home

    What's special

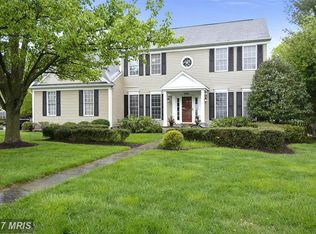
    As soon as you pull up to this home, you will fall in love and want to make it your own! Located in lovely Christie Estates, this Beautiful Colonial has Curb Appeal PLUS - a beautiful brick front, lovely hardscaped walk-way, professional landscaping and fenced backyard! Lovingly cared-for, this home features 2 levels of gleaming cherry hardwood floors, an updated Gourmet Kitchen with all of the Bells and Whistles, 4 Spacious Bedrooms, Updated Bathrooms, Updated HVAC (less than a year), Windows (5 yrs), Roof (2013) and the list goes on! This one will check off all of your boxes! OPEN SUNDAY - April 18th 1-4 pm!

    This property is not currently displayed as for sale or rent on Zillow. This may be different from what's on other websites or public sources.

    Facts & features

    Interior

    Bedrooms & bathrooms
    • Bedrooms: 4
    • Bathrooms: 4
    • Full bathrooms: 2
    • 1/2 bathrooms: 2
    Heating
    • Forced air
    Cooling
    • Central
    Appliances
    • Included: Refrigerator
    Features
    • Upgraded Countertops, Window Treatments, Master Bath(s), Crown Moldings, Chair Railings, Dining Area, Kitchen - Gourmet, Family Room Off Kitchen, Breakfast Area, Attic
    • Flooring: Hardwood
    • Basement: Finished
    • Has fireplace: Yes
    Interior area
    • Total interior livable area: 2,976 sqft

    Property

    Parking
    • Parking features: Garage - Attached
    Features
    • Exterior features: Other
    Lot
    • Size: 7,840 Square Feet
    Details
    • Parcel number: 0802977265

    Construction

    Type & style
    • Home type: SingleFamily
    • Architectural style: Conventional
    Materials
    • Roof: Shake / Shingle
    Condition
    • Year built: 1994

    Community & HOA

    HOA
    • Has HOA: Yes
    • HOA fee: $96 monthly
    Location
    • Region: Olney

    Financial & listing details

    • Price per square foot: $277/sqft
    • Tax assessed value: $679,033
    • Annual tax amount: $7,660

    Price history

    DateEventPrice
    8/19/2021Sold$707,000+1.1%$238/sqft
    Source: Bright MLS #MDMC762218 Report a problem
    7/19/2021Pending sale$699,000$235/sqft
    Source: Bright MLS #MDMC762218 Report a problem
    6/4/2021Listed for sale$699,000-0.1%$235/sqft
    Source: Bright MLS #MDMC762218 Report a problem
    5/5/2021Listing removed--
    Source: RE/MAX International Report a problem
    4/29/2021Price change$699,900-2.8%$235/sqft
    Source: Bright MLS #MDMC753242 Report a problem
    4/16/2021Listed for sale$719,900+14.4%$242/sqft
    Source: Bright MLS #MDMC753242 Report a problem
    11/6/2018Listing removed$629,500$212/sqft
    Source: RE/MAX TOWN CENTER #1002071412 Report a problem
    9/29/2018Price change$629,500-1.6%$212/sqft
    Source: RE/MAX Town Center #1002071412 Report a problem
    9/7/2018Price change$639,950-0.8%$215/sqft
    Source: RE/MAX Town Center #1002071412 Report a problem
    8/16/2018Price change$645,000-1.5%$217/sqft
    Source: RE/MAX Town Center #1002071412 Report a problem
    7/20/2018Listed for sale$655,000+13.7%$220/sqft
    Source: RE/MAX Town Center #1002071412 Report a problem
    8/23/2010Sold$576,000-4%$194/sqft
    Source: Public Record Report a problem
    6/25/2010Pending sale$599,900$202/sqft
    Source: Long & Foster Real Estate #MC7324082 Report a problem
    5/20/2010Price change$599,900-1.6%$202/sqft
    Source: Long & Foster Real Estate, Inc. #MC7324082 Report a problem
    5/1/2010Listed for sale$609,450+64.7%$205/sqft
    Source: Long & Foster Real Estate, Inc. #MC7324082 Report a problem
    11/1/2001Sold$370,000+34.8%$124/sqft
    Source: Public Record Report a problem
    8/2/1994Sold$274,400-10.9%$92/sqft
    Source: Public Record Report a problem
    2/17/1994Sold$307,800$103/sqft
    Source: Public Record Report a problem

    Public tax history

    YearProperty taxesTax assessment
    2025$7,660 +6.3%$679,033 +8.5%
    2024$7,204 +9.2%$625,767 +9.3%
    2023$6,596 +9.6%$572,500 +5%
    2022$6,017 +5.4%$545,267 +5.3%
    2021$5,711 +5.5%$518,033 +5.5%
    2020$5,415 +4%$490,800
    2019$5,206 -0.2%$490,800 +4%
    2018$5,216 -1%$472,133 +2%
    2017$5,266 -17.5%$462,800 +1.3%
    2016$6,386 $457,033 +1.3%
    2015$6,386 $451,267 +1.3%
    2014$6,386 $445,500
    2013-- $445,500
    2012-- $445,500 -13.2%
    2011-- $513,060
    2010-- $513,060
    2009-- $513,060 -16.3%
    2008-- $613,320 +13.9%
    2007-- $538,636 +16.1%
    2006-- $463,953 +19.2%
    2005-- $389,270 +12.1%
    2004-- $347,362
    2003-- $347,362 +31.8%
    2002-- $263,550
    2001-- $263,550
    Find assessor info on the county website

    Neighborhood: 20832

    Nearby schools

    GreatSchools rating
    Schools provided by the listing agent
    • Elementary: Brooke Grove
    • Middle: William H. Farquhar
    • High: Sherwood
    • District: Montgomery County Public Schools

    Source: The MLS. This data may not be complete. We recommend contacting the local school district to confirm school assignments for this home.

    Get a cash offer in 3 minutes
    Find out how much your home could sell for in as little as 3 minutes with a no-obligation cash offer.
    Estimated market value
    $825,500
    Get a cash offer in 3 minutes
    Find out how much your home could sell for in as little as 3 minutes with a no-obligation cash offer.
    Estimated market value
    $825,500