Skip main navigation
Sold for $210,000
  • $210,000

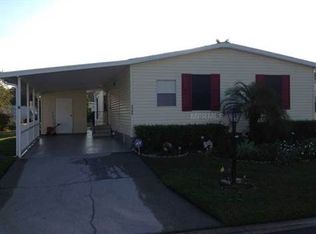
    2503 Longpine Ln, Saint Cloud, FL 34772

    2beds
    1,204sqft
    Mobile Home
    Built in 1991
    5,576 Square Feet Lot
    $207,700 Zestimate®
    $174/sqft
    $2,078 Estimated rent

    Home value

    $207,700

    $193,000 - $222,000

    $2,078/mo

    Zestimate® history
    Loading
    Loading...

    Owner options

    List your home for rent

    $2,078/mo

    Rent Zestimate®

    Find your next renter with Zillow Rental Manager. Plus, with online applications, you can quickly screen prospective tenants – for free.

    Learn more

    $2,078/mo

    Rent Zestimate®

    Refinance and save

    $1,570/mo

    Est. payment

    Refinancing to a lower rate could help reduce your monthly payments and save thousands over the life of the loan.

    See today's rates

    $1,570/mo

    Est. payment

    Explore your selling options

    Work with a Zillow partner agent

    Leverage their expertise and Zillow's premium Showcase listings to get your home seen by more buyers.

    Get started

    List with your own agent

    Get your home in front of millions of buyers by listing it on Zillow.

    Learn how to do it

    Sell it yourself

    Take full control of how buyers see your home on Zillow by listing For Sale by Owner (FSBO).

    List your home

    What's special

    Small pondNew plumbingMaster suiteBig sitting roomWarmer areaCompletely new bathroomsNew kitchen appliances
    If you want to own a home in a warmer area for the winter and you are ready to make this home entirely yours then this is the place for you. It welcomes you with a new front door and has all new plumbing and completely new bathrooms. The interior needs paint and all new kitchen appliances. This home could be a great place for someone who wants to have a master suite with a big sitting room/office attached. The sitting room/office looks out on a small pond and would be a great place for relaxing/reading a good book or working from home. Motivated seller.

    Zillow last checked:

    Listing updated:

    Listing Provided by:

    Marge Eddy 407-908-1125,

    FLORIDA REALTY RESULTS LLC 407-498-3838

    Bought with:

    Noelvys Hernandez Guillama, 3515427

    KELLER WILLIAMS LEGACY REALTY

    Source: Stellar MLS,MLS#: S5093748MLS LogoOriginating MLS: Osceola

    Facts & features

    Interior

    Bedrooms & bathrooms
    • Bedrooms: 2
    • Bathrooms: 2
    • Full bathrooms: 2
    Primary bedroom
    • Features: Walk-In Closet(s)
    • Level: First
    • Dimensions: 13x14
    Bedroom 2
    • Features: Built-in Closet
    • Level: First
    • Dimensions: 10x12
    Bonus room
    • Features: No Closet
    • Level: First
    • Dimensions: 10x14
    Kitchen
    • Level: First
    • Dimensions: 12x10
    Living room
    • Level: First
    • Dimensions: 15x17
    Heating
    • Central, Electric
    Cooling
    • Central Air
    Appliances
    • Included: None
    • Laundry: In Kitchen
    Features
    • Ceiling Fan(s), High Ceilings, Thermostat, Walk-In Closet(s)
    • Flooring: Ceramic Tile, Engineered Hardwood, Laminate, Hardwood
    • Has fireplace: No
    Interior area
    • Total structure area: 1,994
    • Total interior livable area: 1,204 sqft

    Property

    Parking
    • Total spaces: 1
    • Parking features: Carport
    • Carport spaces: 1
    Features
    • Levels: One
    • Stories: 1
    • Patio & porch: Porch, Screened
    • Exterior features: Rain Gutters, Storage
    • Has view: Yes
    • View description: Pond
    • Has water view: Yes
    • Water view: Pond
    Lot
    • Size: 5,576 sqft
    • Dimensions: 15 x 99
    • Residential vegetation: Mature Landscaping
    Details
    • Additional structures: Shed(s)
    • Parcel number: 1626300775000F0130
    • Zoning: SPUD
    • Special conditions: None

    Construction

    Type & style
    • Home type: MobileManufactured
    • Architectural style: Other
    • Property subtype: Mobile Home
    Materials
    • Vinyl Siding, Wood Frame (FSC Certified)
    • Foundation: Crawlspace
    • Roof: Shingle
    Condition
    • Fixer
    • New construction: No
    • Year built: 1991

    Utilities & green energy

    • Sewer: Public Sewer
    • Water: Public
    • Utilities for property: Cable Available, Electricity Available, Electricity Connected, Public, Sewer Connected, Underground Utilities, Water Available, Water Connected

    Community & neighborhood

    Security
    • Security features: Gated Community
    Community
    • Community features: Fishing, Community Mailbox, Deed Restrictions, Fitness Center, Gated Community - No Guard, Golf Carts OK, Pool, Special Community Restrictions, Wheelchair Access
    Senior living
    • Senior community: Yes
    Location
    • Region: Saint Cloud
    • Subdivision: TEKA VILLAGE PH 1

    HOA & financial

    HOA
    • Has HOA: Yes
    • HOA fee: $90 monthly
    • Amenities included: Clubhouse, Fence Restrictions, Fitness Center, Gated, Pool, Shuffleboard Court, Vehicle Restrictions, Wheelchair Access
    • Services included: Common Area Taxes, Community Pool, Reserve Fund, Insurance, Maintenance Structure, Maintenance Grounds, Maintenance Repairs, Pool Maintenance, Private Road, Trash
    • Association name: Teka Village
    • Association phone: 404-346-9651
    Other fees
    • Pet fee: $0 monthly
    Other financial information
    • Total actual rent: 0

    Other

    Other facts
    • Body type: Double Wide
    • Listing terms: Cash,Other
    • Ownership: Fee Simple
    • Road surface type: Asphalt

    Price history

    DateEventPrice
    4/22/2024Sold$210,000$174/sqft
    Source: Stellar MLS #S5093748 Report a problem
    2/27/2024Pending sale$210,000$174/sqft
    Source: Stellar MLS #S5093748 Report a problem
    2/12/2024Listed for sale$210,000+23.5%$174/sqft
    Source: Stellar MLS #S5093748 Report a problem
    11/18/2023Listing removed$170,000$141/sqft
    Source: BHHS broker feed #S5093748 Report a problem
    10/24/2023Listed for sale$170,000+88.9%$141/sqft
    Source: Stellar MLS #S5093748 Report a problem
    1/13/2004Sold$90,000$75/sqft
    Source: Public Record Report a problem

    Public tax history

    YearProperty taxesTax assessment
    2025$2,096 -31.7%$171,600
    2024$3,067 +636.9%$171,600 +24.2%
    2023$416 -14.7%$138,200 +42.5%
    2022$488 -0.6%$97,000 +8.7%
    2021$491 +0.1%$89,200 +6.1%
    2020$491 +0.1%$84,100 +13%
    2019$490 $74,400 +40.4%
    2018$490 +0.3%$53,010 +2.1%
    2017$489 -0.5%$51,920 +2.1%
    2016$492 +0.6%$50,853 +0.7%
    2015$489 -1.5%$50,500 +0.8%
    2014$496 $50,100 -3.1%
    2013-- $51,700 -8.8%
    2012-- $56,700 -0.4%
    2011-- $56,900 -13.3%
    2010-- $65,600 -14.2%
    2009-- $76,500 -21.7%
    2008-- $97,700 -1.1%
    2007-- $98,800 +4.7%
    2006-- $94,400 +22%
    2005-- $77,400 +13%
    2004-- $68,500
    2003-- $68,500 +28.9%
    2002$558 +2.8%$53,141 +1.6%
    2001$543 +4.2%$52,304 +3%
    2000$521 $50,781

    Find assessor info on the county website

    Neighborhood: 34772

    Nearby schools

    GreatSchools rating
    Get a cash offer in 3 minutes
    Find out how much your home could sell for in as little as 3 minutes with a no-obligation cash offer.
    Estimated market value
    $207,700
    Get a cash offer in 3 minutes
    Find out how much your home could sell for in as little as 3 minutes with a no-obligation cash offer.
    Estimated market value
    $207,700