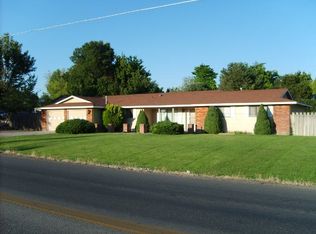
NO HOA! Nearly an Acre in the Heart of Nampa with Endless Possibilities Nestled at the end of a quiet cul-de-sac, this unique property offers the rare combination of privacy, space, and convenience on .91 acres in a desirable central Nampa location. The spacious home features two large living areas, providing exceptional flexibility for entertaining, relaxing, or accommodating a growing household. A dedicated office space is already plumbed for a potential second kitchen, making it ideal for multi-generational living, guest quarters, or expanded entertaining options. Recently, brand-new roofs were installed on both the home and shop (April 2025). The impressive shop is packed with potential and can easily accommodate recreational vehicles, equipment, hobbies, a workshop, storage needs, or even a home-based business. Step outside to a sprawling backyard where the possibilities are virtually limitless. Add a pool, gazebo, outdoor kitchen, garden, or create your own private retreat. A peaceful stream runs on the edge ofproperty—and yes, it's stocked with trout! This exceptional offering consists of two combined parcels with enclaved zoning, providing the benefit of being outside many city ordinance restrictions. Whether you're looking for room to grow, space to work and play, or a property with incredible future potential, this one-of-a-kind opportunity!
Sold
Price Unknown
2503 Lyle Ct, Nampa, ID 83651
3beds
3baths
2,652sqft
Single Family Residence
Built in 1979
0.91 Acres Lot
$624,800 Zestimate®
$--/sqft
$2,645 Estimated rent
Home value
$624,800
$587,000 - $669,000
$2,645/mo
Zestimate® history
Owner options
List your home for rent
$2,645/mo
Rent Zestimate®
Find your next renter with Zillow Rental Manager. Plus, with online applications, you can quickly screen prospective tenants – for free.
$2,645/mo
Rent Zestimate®
Refinance and save
Refinancing to a lower rate could help reduce your monthly payments and save thousands over the life of the loan.
Explore your selling options
Work with a Zillow partner agent
Leverage their expertise and Zillow's premium Showcase listings to get your home seen by more buyers.
Get startedList with your own agent
Get your home in front of millions of buyers by listing it on Zillow.
Learn how to do itSell it yourself
Take full control of how buyers see your home on Zillow by listing For Sale by Owner (FSBO).
List your homeWhat's special
Zillow last checked:
Listing updated:
Listed by:
Rick Stockman Cell:208-299-9293,
Homes of Idaho,
Stephanie Stockman 208-442-1531,
Homes of Idaho
Bought with:
Holly Szychulda
State Street Realty Group
Source: IMLS,MLS#: 98988458
Facts & features
Interior
Bedrooms & bathrooms
- Bedrooms: 3
- Bathrooms: 3
- Main level bathrooms: 1
- Main level bedrooms: 1
Primary bedroom
- Level: Upper
Bedroom 2
- Level: Lower
Bedroom 3
- Level: Lower
Heating
- Natural Gas
Cooling
- Central Air
Appliances
- Included: Gas Water Heater, Dishwasher, Disposal, Double Oven, Microwave, Oven/Range Built-In, Refrigerator, Washer, Dryer, Water Softener Owned
Features
- Loft, Workbench, Bath-Master, Bed-Master Main Level, Guest Room, Family Room, Rec/Bonus, Walk-In Closet(s), Pantry, Laminate Counters, Number of Baths Main Level: 1, Number of Baths Upper Level: 2
- Flooring: Concrete, Tile, Carpet, Laminate
- Basement: Daylight,Walk-Out Access
- Number of fireplaces: 1
- Fireplace features: One, Wood Burning Stove
Interior area
- Total structure area: 2,652
- Total interior livable area: 2,652 sqft
- Finished area above ground: 1,326
- Finished area below ground: 1,326
Property
Parking
- Total spaces: 2
- Parking features: RV/Boat, Attached, RV Access/Parking
- Attached garage spaces: 2
Features
- Levels: Two
- Patio & porch: Covered Patio/Deck
- Fencing: Full,Vinyl,Wood
Lot
- Size: 0.91 Acres
- Features: 1/2 - .99 AC, Garden, Irrigation Available, Corner Lot, Cul-De-Sac, Auto Sprinkler System, Full Sprinkler System
Details
- Additional structures: Shop
- Parcel number: R2647500000
Construction
Type & style
- Home type: SingleFamily
- Property subtype: Single Family Residence
Materials
- Insulation, Brick
- Roof: Composition
Condition
- Year built: 1979
Utilities & green energy
- Electric: 220 Volts, Compressor Jacks/Outlets
- Sewer: Septic Tank
- Water: Community Service, Shared Well
- Utilities for property: Electricity Connected
Community & HOA
Community
- Security: Alarm
- Subdivision: Sherviks Replat
Location
- Region: Nampa
Financial & listing details
- Tax assessed value: $520,300
- Annual tax amount: $1,442
- Date on market: 6/1/2026
- Listing terms: Cash,Conventional
- Ownership: Fee Simple
- Electric utility on property: Yes
Price history
Price history is unavailable.
Public tax history
| Year | Property taxes | Tax assessment |
|---|---|---|
| 2025 | $1,544 -6.3% | $520,300 +1.2% |
| 2024 | $1,648 -5% | $514,200 +2.2% |
| 2023 | $1,735 -5.2% | $503,200 -7.2% |
| 2022 | $1,830 -17.3% | $542,100 +29.7% |
| 2021 | $2,214 -8.7% | $418,000 +31% |
| 2020 | $2,425 -5.4% | $319,000 +22.6% |
| 2019 | $2,563 +16.2% | $260,100 +22.1% |
| 2017 | $2,205 +84.5% | $213,100 |
| 2016 | $1,195 | -- |
| 2015 | $1,195 +7.3% | -- |
| 2014 | $1,114 | $167,800 |
| 2013 | -- | -- |
| 2012 | -- | -- |
| 2011 | -- | -- |
| 2010 | -- | -- |
| 2007 | -- | -- |
| 2006 | -- | -- |
| 2005 | -- | $129,700 +8.4% |
| 2004 | -- | $119,600 |
| 2003 | -- | $119,600 |
| 2002 | -- | $119,600 |
Find assessor info on the county website
Neighborhood: 83651
Nearby homes
- $374,1003 bd2 ba1.2k sqft8 N Middleton Rd, Nampa, ID 83651Off Market
- $57,500-- bd-- ba-- sqft2512 Lone Star Rd, Nampa, ID 83651Off Market
- $421,5003 bd3 ba1.6k sqft12 N Middleton Rd, Nampa, ID 83686Off Market
- $368,4003 bd2 ba1.2k sqft3 N Jefferson St, Nampa, ID 83651Off Market
- $394,1003 bd2 ba1.3k sqft2506 Lyle Ct, Nampa, ID 83651Off Market
- $397,1003 bd2 ba1.7k sqft7 N Jefferson St, Nampa, ID 83651Off Market
- $398,9003 bd2 ba1.6k sqft12 N Middleton Rd, Nampa, ID 83651Off Market
- $507,8005 bd3 ba2.6k sqft2417 Lone Star Rd, Nampa, ID 83651Off Market
Nearby schools
GreatSchools rating
- 4/10Willow Creek Elementary SchoolGrades: PK-5Distance: 1 mi
- 4/10Lone Star Middle SchoolGrades: 6-8Distance: 0.2 mi
- 1/10Nampa Senior High SchoolGrades: 9-12Distance: 2.2 mi
Schools provided by the listing agent
- Elementary: Willow Creek
- Middle: Lone Star
- High: Nampa
- District: Nampa School District #131
Source: IMLS. This data may not be complete. We recommend contacting the local school district to confirm school assignments for this home.
Get a cash offer in 3 minutes
Find out how much your home could sell for in as little as 3 minutes with a no-obligation cash offer.
Estimated market value
$624,800
Get a cash offer in 3 minutes
Find out how much your home could sell for in as little as 3 minutes with a no-obligation cash offer.
Estimated market value
$624,800
- Idaho
- Canyon County
- Nampa
- 83651
- 2503 Lyle Ct
