Skip main navigation
Sold
Street View
  • Price Unknown

    2503 Lynnwood Dr, Columbia, MO 65203

    4beds
    2,729sqft
    Single Family Residence
    Built in 1978
    0.3 Acres Lot
    $346,000 Zestimate®
    $--/sqft
    $2,729 Estimated rent

    Home value

    $346,000

    $318,000 - $374,000

    $2,729/mo

    Zestimate® history
    Loading
    Loading...

    Owner options

    List your home for rent

    $2,729/mo

    Rent Zestimate®

    Find your next renter with Zillow Rental Manager. Plus, with online applications, you can quickly screen prospective tenants – for free.

    Learn more

    $2,729/mo

    Rent Zestimate®

    Refinance and save

    Refinancing to a lower rate could help reduce your monthly payments and save thousands over the life of the loan.

    See today's rates

    Explore your selling options

    Work with a Zillow partner agent

    Leverage their expertise and Zillow's premium Showcase listings to get your home seen by more buyers.

    Get started

    List with your own agent

    Get your home in front of millions of buyers by listing it on Zillow.

    Learn how to do it

    Sell it yourself

    Take full control of how buyers see your home on Zillow by listing For Sale by Owner (FSBO).

    List your home

    What's special

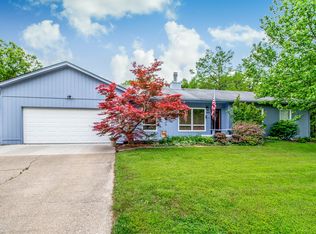
    Much to appreciate with this Southwest Columbia home! Inside, you'll find a practical setup offering a huge formal dining room that transitions to the updated kitchen, offering stainless appliances and a spacious bar. Off the kitchen, note the vaulted ceilings as you step into a cozy family room with gorgeous stonework surrounding a oversized fireplace. Main level features 3 spacious bedrooms plus 2 full bathrooms. Downstairs boasts 2 living areas with an additional bedroom and full bath. Outdoor space certainly does not disappoint... Appreciate a short walk to the family friendly park or stay close to home on the screened in porch overlooking a shaded and fenced yard. Rest assured with roof replacement in 2024 and HVAC replaced within the last 4 years.

    Zillow last checked:

    Listing updated:

    Listed by:

    Ryan Martin 573-999-6210,

    Real Broker LLC 855-450-0442

    Bought with:

    Adam Curtis, 2015043713

    North Star Real Estate

    Source: MMBOR,MLS#: 426489MLS Logo

    Facts & features

    Interior

    Bedrooms & bathrooms
    • Bedrooms: 4
    • Bathrooms: 3
    • Full bathrooms: 3
    Primary bedroom
    • Level: Main
    • Area: 162.15
    • Dimensions: 14.1 x 11.5
    Bedroom 1
    • Level: Main
    • Area: 96.57
    • Dimensions: 10.6 x 9.11
    Bedroom 2
    • Level: Main
    • Area: 128.37
    • Dimensions: 12.11 x 10.6
    Full bathroom
    • Description: master
    • Level: Main
    • Area: 66.78
    • Dimensions: 12.6 x 5.3
    Full bathroom
    • Level: Lower
    • Area: 95.63
    • Dimensions: 13.1 x 7.3
    Full bathroom
    • Level: Main
    • Area: 48.79
    • Dimensions: 11.9 x 4.1
    Dining room
    • Level: Main
    • Area: 448.5
    • Dimensions: 23 x 19.5
    Family room
    • Level: Main
    • Area: 277.83
    • Dimensions: 14.7 x 18.9
    Garage
    • Level: Main
    • Area: 500.74
    • Dimensions: 20.11 x 24.9
    Kitchen
    • Level: Main
    • Area: 146.9
    • Dimensions: 13 x 11.3
    Living room
    • Description: basement left side
    • Level: Basement
    • Area: 613.72
    • Dimensions: 22.9 x 26.8
    Living room
    • Description: basement right side
    • Level: Basement
    • Area: 335.4
    • Dimensions: 25.8 x 13
    Other
    • Description: storage
    • Level: Basement
    • Area: 286.08
    • Dimensions: 19.2 x 14.9
    Utility room
    • Level: Basement
    • Area: 176.85
    • Dimensions: 13.5 x 13.1
    Heating
    • Forced Air, Electric
    Cooling
    • Central Electric
    Appliances
    • Laundry: Washer/Dryer Hookup
    Features
    • High Speed Internet, Tub/Shower, Eat-in Kitchen, Formal Dining, Laminate Counters, Wood Cabinets
    • Flooring: Tile, Vinyl
    • Basement: Walk-Out Access
    • Has fireplace: Yes
    • Fireplace features: Family Room, Wood Burning
    Interior area
    • Total structure area: 2,729
    • Total interior livable area: 2,729 sqft
    • Finished area below ground: 1,080

    Property

    Parking
    • Total spaces: 2
    • Parking features: Attached, Paved
    • Attached garage spaces: 2
    Features
    • Patio & porch: Screened, Back, Covered, Deck, Front Porch
    • Fencing: Back Yard,Full,Wood
    Lot
    • Size: 0.3 Acres
    • Dimensions: 100 x 130.25
    • Features: No Crops
    Details
    • Additional structures: None
    • Parcel number: 1660300010230001
    • Zoning description: R-1 One- Family Dwelling*

    Construction

    Type & style
    • Home type: SingleFamily
    • Architectural style: Ranch
    • Property subtype: Single Family Residence
    Materials
    • Foundation: Concrete Perimeter
    • Roof: ArchitecturalShingle
    Condition
    • Year built: 1978

    Utilities & green energy

    • Electric: City
    • Water: Public
    • Utilities for property: Trash-City

    Community & HOA

    Community
    • Subdivision: Oakwood Hills
    HOA
    • Has HOA: No
    Location
    • Region: Columbia

    Financial & listing details

    • Tax assessed value: $222,200
    • Annual tax amount: $2,487
    • Date on market: 5/24/2025
    • Road surface type: Paved

    Price history

    DateEventPrice
    8/22/2025Sold--
    Source: MMBOR #426489 Report a problem
    7/12/2025Pending sale$362,000$133/sqft
    Source: MMBOR #426489 Report a problem
    7/10/2025Price change$362,000-2.9%$133/sqft
    Source: MMBOR #426489 Report a problem
    5/24/2025Listed for sale$373,000$137/sqft
    Source: MMBOR #426489 Report a problem
    5/1/2025Pending sale$373,000$137/sqft
    Source: MMBOR #426489 Report a problem
    4/18/2025Listed for sale$373,000$137/sqft
    Source: MMBOR #426489 Report a problem

    Public tax history

    YearProperty taxesTax assessment
    2025-- $42,218 +14.5%
    2024$2,488 +0.8%$36,879
    2023$2,467 +8.1%$36,879 +8%
    2022$2,282 -0.2%$34,143
    2021$2,286 +1.5%$34,143 +8%
    2020$2,253 0%$31,621
    2019$2,253 +7.2%$31,621 +8%
    2018$2,101 +1.2%$29,279
    2017$2,076 -2.6%$29,279
    2016$2,130 $29,279
    2015$2,130 +8.4%$29,279
    2014$1,965 $29,279
    2013-- $29,279
    2012-- $29,279
    2011-- $29,279
    2010-- $29,279
    2009-- $29,279
    2008-- $29,279
    2007-- --
    2003-- $25,460
    2002-- $25,460
    2001-- $25,460
    Find assessor info on the county website

    Neighborhood: 65203

    Nearby schools

    GreatSchools rating
    Schools provided by the listing agent
    • Elementary: Russell Boulevard
    • Middle: Gentry
    • High: Rock Bridge

    Source: MMBOR. This data may not be complete. We recommend contacting the local school district to confirm school assignments for this home.

    Sell for more on Zillow
    Get a Zillow Showcase℠ listing at no additional cost and you could sell for .
    $346,000
    2% more
    +$6,920
    With Zillow Showcase(estimated)
    $352,920