Closing costs available with an acceptable offer. Pre-inspected, includes home warranty and better than new, this beautifully maintained home truly stands out. Featuring a brand-new roof (2026), fresh paint, home warranty, HVAC (2020), and water heater (2024), it offers peace of mind from day one. The flexible layout includes 3 bedrooms plus a bonus loft, sunroom, separate family/living room, and three distinct communal spaces—perfect for everyday living, entertaining, or working from home. Enjoy a fenced yard, storage building, and a separate outbuilding ideal for a workshop, studio, or man cave. Conveniently located with an easy commute to Elon, Burlington, Chapel Hill, and beyond. Warm, inviting, and thoughtfully designed—this isn't just a house, it's a home.
Sold for $320,000
Zestimate®
$320,000
2503 Macdougall Dr, Burlington, NC 27217
3beds
1,967sqft
Stick/Site Built, Residential, Single Family Residence
Built in 2009
0.21 Acres Lot
$320,000 Zestimate®
$--/sqft
$2,101 Estimated rent
Home value
$320,000
$259,000 - $394,000
$2,101/mo
Zestimate® history
Owner options
List your home for rent
$2,101/mo
Rent Zestimate®
Find your next renter with Zillow Rental Manager. Plus, with online applications, you can quickly screen prospective tenants – for free.
$2,101/mo
Rent Zestimate®
Refinance and save
$1,956/mo
Est. payment
Refinancing to a lower rate could help reduce your monthly payments and save thousands over the life of the loan.
$1,956/mo
Est. payment
Explore your selling options
Work with a Zillow partner agent
Leverage their expertise and Zillow's premium Showcase listings to get your home seen by more buyers.
Get startedList with your own agent
Get your home in front of millions of buyers by listing it on Zillow.
Learn how to do itSell it yourself
Take full control of how buyers see your home on Zillow by listing For Sale by Owner (FSBO).
List your homeWhat's special
Fenced yardThree distinct communal spacesFresh paintBrand-new roofStorage buildingFlexible layout
Zillow last checked:
Listing updated:
Listed by:
Rachel Zamorski 919-323-6068,
Keller Williams Central
Bought with:
Amber Johnson, 295665
Luxe League Properties Inc
Source: Triad MLS,MLS#: 1206913
Facts & features
Interior
Bedrooms & bathrooms
- Bedrooms: 3
- Bathrooms: 3
- Full bathrooms: 2
- 1/2 bathrooms: 1
- Main level bathrooms: 1
Primary bedroom
- Level: Second
- Dimensions: 15.8 x 13.2
Bedroom 2
- Level: Second
- Dimensions: 10.4 x 10.6
Bedroom 3
- Level: Second
- Dimensions: 12.1 x 14.2
Breakfast
- Level: Main
- Dimensions: 9.2 x 8.6
Dining room
- Level: Main
- Dimensions: 11.5 x 10.2
Kitchen
- Level: Main
- Dimensions: 11.5 x 10.1
Living room
- Level: Main
- Dimensions: 17.4 x 12.1
Loft
- Level: Second
- Dimensions: 13 x 10.2
Sunroom
- Level: Main
- Dimensions: 12.6 x 11.2
Heating
- Forced Air, Electric
Cooling
- Central Air
Appliances
- Included: Dishwasher, Free-Standing Range, Cooktop, Electric Water Heater
- Laundry: Laundry Room
Features
- Ceiling Fan(s)
- Flooring: Carpet, Laminate, Wood
- Has basement: No
- Has fireplace: No
Interior area
- Total structure area: 1,967
- Total interior livable area: 1,967 sqft
- Finished area above ground: 1,967
Property
Parking
- Total spaces: 2
- Parking features: Garage, Attached
- Attached garage spaces: 2
Features
- Levels: Two
- Stories: 2
- Pool features: None
- Fencing: Fenced
Lot
- Size: 0.21 Acres
Details
- Parcel number: 118150
- Zoning: res
- Special conditions: Owner Sale
Construction
Type & style
- Home type: SingleFamily
- Architectural style: Traditional
- Property subtype: Stick/Site Built, Residential, Single Family Residence
Materials
- Vinyl Siding
- Foundation: Slab
Condition
- Year built: 2009
Utilities & green energy
- Sewer: Public Sewer
- Water: Public
Community & HOA
Community
- Subdivision: Macarthur Place
HOA
- Has HOA: Yes
- HOA fee: $25 monthly
Location
- Region: Burlington
Financial & listing details
- Tax assessed value: $312,175
- Annual tax amount: $1,845
- Date on market: 1/16/2026
- Cumulative days on market: 84 days
- Listing agreement: Exclusive Right To Sell
- Listing terms: Cash,Conventional,FHA
Price history
| Date | Event | Price |
|---|---|---|
| 5/15/2026 | Sold | $320,000+1.6% |
Source:  Triad MLS #1206913 Report a problem Triad MLS #1206913 Report a problem | ||
| 4/10/2026 | Pending sale | $315,000 |
Source: Triad MLS #1206913 Report a problem | ||
| 3/19/2026 | Price change | $315,000-4.3%$160/sqft |
Source:  Doorify MLS #10141823 Report a problem Doorify MLS #10141823 Report a problem | ||
| 3/12/2026 | Price change | $329,000-1.5% |
Source: Triad MLS #1206913 Report a problem | ||
| 1/16/2026 | Listed for sale | $334,000+6%$170/sqft |
Source: Doorify MLS #10141823 Report a problem | ||
| 10/24/2025 | Listing removed | $315,000$160/sqft |
Source: Doorify MLS #10092181 Report a problem | ||
| 8/27/2025 | Price change | $315,000-1.5% |
Source: Triad MLS #1178848 Report a problem | ||
| 8/12/2025 | Price change | $319,900-0.6%$163/sqft |
Source: Doorify MLS #10092181 Report a problem | ||
| 7/30/2025 | Price change | $321,900-0.9% |
Source: Triad MLS #1178848 Report a problem | ||
| 7/1/2025 | Price change | $324,900-0.6% |
Source: Triad MLS #1178848 Report a problem | ||
| 6/18/2025 | Price change | $326,900-0.9% |
Source: Triad MLS #1178848 Report a problem | ||
| 6/10/2025 | Price change | $329,900-1.5% |
Source: Triad MLS #1178848 Report a problem | ||
| 4/26/2025 | Listed for sale | $335,000+139.3%$170/sqft |
Source: Doorify MLS #10092181 Report a problem | ||
| 3/30/2009 | Sold | $140,000$71/sqft |
Source: Public Record Report a problem | ||
Public tax history
| Year | Property taxes | Tax assessment |
|---|---|---|
| 2024 | $1,734 +7.1% | $312,175 |
| 2023 | $1,619 +66.5% | $312,175 +147.2% |
| 2022 | $972 -1.3% | $126,260 |
| 2021 | $985 -0.8% | $126,260 |
| 2020 | $992 +0.8% | $126,260 |
| 2019 | $985 | $126,260 |
| 2018 | -- | $126,260 |
| 2017 | -- | $126,260 -10.6% |
| 2016 | $969 | $141,172 |
| 2015 | $969 | $141,172 |
Find assessor info on the county website
Neighborhood: Glen Raven
Nearby homes
- $274,1003 bd2 ba1.7k sqft2509 Macdougall Dr, Burlington, NC 27217Off Market
- $324,0003 bd3 ba2.4k sqft2407 Macdougall Dr, Burlington, NC 27217Sold
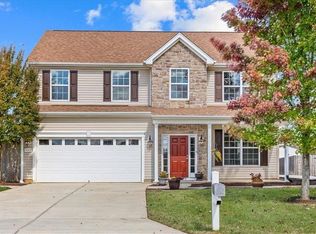
- $308,7004 bd2 ba2k sqft2517 Macdougall Dr, Burlington, NC 27217Off Market
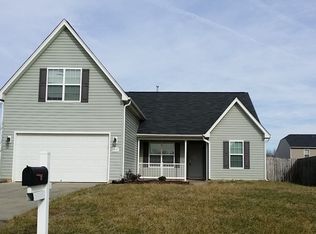
- $273,0003 bd2 ba1.6k sqft651 Thistle Dr, Burlington, NC 27217Off Market
- $275,9004 bd2 ba1.8k sqft639 Thistle Dr, Burlington, NC 27217Off Market
- $295,9003 bd3 ba1.6k sqft559 Macgregor Dr, Burlington, NC 27217Off Market
- $376,1004 bd3 ba2.5k sqft2403 Macdougall Dr, Burlington, NC 27217Off Market
- $260,0003 bd3 ba1.3k sqft674 Thistle Dr, Burlington, NC 27217Sold
Nearby schools
GreatSchools rating
- 5/10Elon ElementaryGrades: K-5Distance: 1.3 mi
- 6/10Western MiddleGrades: 6-8Distance: 3.1 mi
- 7/10Western Alamance HighGrades: 9-12Distance: 2.4 mi
Schools provided by the listing agent
- Elementary: Elon
- Middle: Western
- High: Western Alamance
Source: Triad MLS. This data may not be complete. We recommend contacting the local school district to confirm school assignments for this home.
Get a cash offer in 3 minutes
Find out how much your home could sell for in as little as 3 minutes with a no-obligation cash offer.
Estimated market value
$320,000
Get a cash offer in 3 minutes
Find out how much your home could sell for in as little as 3 minutes with a no-obligation cash offer.
Estimated market value
$320,000
- North Carolina
- Alamance County
- Burlington
- 27217
- Glen Raven
- 2503 Macdougall Dr
Nearby cities
Nearby neighborhoods
Nearby zip codes
Other Burlington Topics
