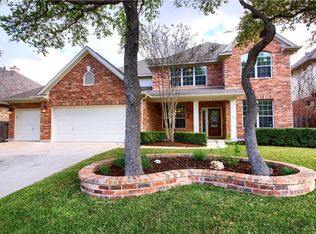
Standard Pacific's Lakeridge Plan in Ranch at Deer Creek. Versatile plan with dramatic flair! Soaring ceilings in foyer. Wrought iron balusters on grand staircase. 5 bedrooms, 4 baths, 3 living areas plus study and a 3-car garage make this 4560 sq. ft. (per owner) home perfect for many lifestyles. Many upgrades you will appreciate. Gourmet kitchen features granite counters, 42" birch cabinets with raised panel doors, breakfast bar, center island, tile backsplash, built in oven, microwave, and gas cook-top. Access to second staircase. 20" X 20" tile throughout entry, dining, family room, kitchen and breakfast room. Large family room features triple crown molding, plantation shutters, granite and stained wood surround for the gas log fireplace. Luxurious downstairs master suite also features plantation shutters. Double doors lead into master bath with jetted tub, separate shower and large walk-in closet. Located upstairs are 3 spacious bedrooms and 2 baths (one is a Jack-n-Jill). All have walk-in closets and ceiling fans. Upstairs Gameroom and separate Media/Bonus room provide plenty of options. Loft area is perfect for a desk or computer nook. 3-car garage has one large door and one single door and includes a storage closet. Lush landscaping and full sprinkler system. Energy features include double pane windows, solar screens, programmable thermostat, and ceiling fans. This outstanding home was specifically designed with the active family in mind. Backs to Deer Creek Elementary and close by Cedar Park Middle School and Cedar Park High School. Ranch at Deer Creek has 2 community pools, several parks & adjoins to the Balcones Canyonlands Wildlife Preserve which consists of thousands of acres set aside for endangered species. A spectacular location convenient to shopping.
This property is not currently displayed as for sale or rent on Zillow. This may be different from what's on other websites or public sources.