A piece of history in the heart of Grand Junction, Colorado! This home, originally constructed in 1900, has undergone an artful transformation. Through thoughtful renovation & expansion, the result is a residence that exudes character & charm while embracing updated conveniences. Approach via a front patio, & recently fenced front yard. The detached 3-car garage provides ample storage. Step inside to discover a spacious living area that combines historic details with contemporary design. A gas fireplace in the living space creates an inviting focal point & a generous dining area sets the stage for memorable gatherings. The gourmet kitchen, with a large island providing functionality & style, & stainless steel appliances, including a gas stove, ready to cater to your culinary aspirations. The quartz & granite countertops complement the richness of the hardwood floors that grace the entirety of the living space. A pantry, repurposed from the original front door, serves as a charming reminder of its heritage. The breakfast nook invites you to savor morning moments bathed in natural light. Adjacent to the dining area find an office space and a guest room complete with an attached 3/4 bath, ensuring visitors' comfort & privacy. On the opposite side of the office is a second living space with the original fireplace, access to the storage cellar, panoramic picture windows, & a door that opens onto the front patio. Moving forward, another guest room, accompanied by an attached full bath, awaits. Retreat to the rear of the home to the primary suite, a sanctuary with abundant natural light, dual walk-in closets, & a lavish five-piece bath. A manicured lawn & well-appointed landscaping create a welcoming facade. Revel in the views of the Bookcliffs & surrounding valley from your covered front deck or the fenced patio. With a fireplace, shade trees, garden beds & additional covered deck, this space is perfect for outdoor gatherings. With its proximity to schools, St. Mary's Hospital, CMU, shopping, dining, parks, & historic neighborhoods, this opportunity to reside in such an exceptional home is a rarity. Experience the harmonious blend of history and modernity – a home that stands as a testament to the heritage of Grand Junction, inviting you to create your own story within its walls.
Sold for $675,000
$675,000
2503 N 1st St, Grand Junction, CO 81501
3beds
4baths
2,749sqft
Single Family Residence
Built in 1900
0.4 Acres Lot
$678,100 Zestimate®
$246/sqft
$3,277 Estimated rent
Home value
$678,100
$631,000 - $732,000
$3,277/mo
Zestimate® history
Owner options
List your home for rent
$3,277/mo
Rent Zestimate®
Find your next renter with Zillow Rental Manager. Plus, with online applications, you can quickly screen prospective tenants – for free.
$3,277/mo
Rent Zestimate®
Refinance and save
$3,816/mo
Est. payment
Refinancing to a lower rate could help reduce your monthly payments and save thousands over the life of the loan.
$3,816/mo
Est. payment
Explore your selling options
Work with a Zillow partner agent
Leverage their expertise and Zillow's premium Showcase listings to get your home seen by more buyers.
Get startedList with your own agent
Get your home in front of millions of buyers by listing it on Zillow.
Learn how to do itSell it yourself
Take full control of how buyers see your home on Zillow by listing For Sale by Owner (FSBO).
List your homeWhat's special
Zillow last checked:
Listing updated:
Listed by:
CHRISTI REECE 970-589-7700,
THE CHRISTI REECE GROUP
Bought with:
ANNE CONNOLLY
RE/MAX 4000, INC
Source: GJARA,MLS#: 20245508
Facts & features
Interior
Bedrooms & bathrooms
- Bedrooms: 3
- Bathrooms: 4
Primary bedroom
- Level: Main
- Dimensions: 18.5x20
Bedroom 2
- Level: Main
- Dimensions: 10x11
Bedroom 3
- Level: Main
- Dimensions: 13x13.5
Dining room
- Level: Main
- Dimensions: 11.5x16.5
Family room
- Level: Main
- Dimensions: 12.5x21
Kitchen
- Level: Main
- Dimensions: 15x20
Laundry
- Level: Main
- Dimensions: 8x11
Living room
- Level: Main
- Dimensions: 15
Other
- Level: Main
- Dimensions: 10x11
Heating
- Forced Air, Hot Water
Cooling
- Central Air
Appliances
- Included: Dishwasher, Disposal, Gas Oven, Gas Range, Microwave, Refrigerator
- Laundry: In Mud Room
Features
- Ceiling Fan(s), Granite Counters, Garden Tub/Roman Tub, Jetted Tub, Kitchen/Dining Combo, Main Level Primary, Pantry, Sound System, Solid Surface Counters, Walk-In Closet(s), Walk-In Shower, Wired for Sound, Window Treatments, Programmable Thermostat
- Flooring: Carpet, Hardwood, Slate, Tile
- Windows: Window Coverings
- Basement: Crawl Space,Concrete,Unfinished
- Has fireplace: Yes
- Fireplace features: Gas Log, Living Room, Other, See Remarks
Interior area
- Total structure area: 2,749
- Total interior livable area: 2,749 sqft
Property
Parking
- Total spaces: 3
- Parking features: Detached, Garage, Garage Door Opener
- Garage spaces: 3
Accessibility
- Accessibility features: None, Low Threshold Shower
Features
- Levels: One
- Stories: 1
- Patio & porch: Covered, Deck, Open, Patio
- Exterior features: Sprinkler/Irrigation
- Has spa: Yes
- Fencing: Chain Link,Other,Privacy,See Remarks,Vinyl
Lot
- Size: 0.4 Acres
- Dimensions: 88 x 196
- Features: Corner Lot, Landscaped, Other, See Remarks, Sprinkler System
Details
- Parcel number: 294510162003
- Zoning description: PD
Construction
Type & style
- Home type: SingleFamily
- Architectural style: Ranch
- Property subtype: Single Family Residence
Materials
- Stone, Vinyl Siding, Wood Frame
- Foundation: Basement, Cellar, Stem Wall
- Roof: Asphalt,Composition
Condition
- Year built: 1900
- Major remodel year: 2010
Utilities & green energy
- Sewer: Connected
- Water: Public
Community & HOA
Community
- Security: Radon Mitigation System
HOA
- Has HOA: No
- Services included: None
Location
- Region: Grand Junction
- Elevation: 4583
Financial & listing details
- Price per square foot: $246/sqft
- Date on market: 12/13/2024
- Road surface type: Paved
Price history
| Date | Event | Price |
|---|---|---|
| 2/18/2025 | Sold | $675,000$246/sqft |
Source: GJARA #20245508 Report a problem | ||
| 1/2/2025 | Pending sale | $675,000$246/sqft |
Source: GJARA #20245508 Report a problem | ||
| 12/13/2024 | Listed for sale | $675,000$246/sqft |
Source: GJARA #20245508 Report a problem | ||
| 6/7/2024 | Listing removed | -- |
Source: GJARA #20242341 Report a problem | ||
| 5/29/2024 | Pending sale | $675,000$246/sqft |
Source: GJARA #20242341 Report a problem | ||
| 11/1/2023 | Listing removed | -- |
Source: GJARA #20233814 Report a problem | ||
| 8/29/2023 | Listed for sale | $675,000+13.4%$246/sqft |
Source: GJARA #20233814 Report a problem | ||
| 9/23/2021 | Sold | $595,000$216/sqft |
Source: GJARA #20214480 Report a problem | ||
Public tax history
Tax history is unavailable.
Neighborhood: 81501
Nearby homes
- $675,0000.4 Acres2503 N 1st St, Grand Junction, CO 81505Sold
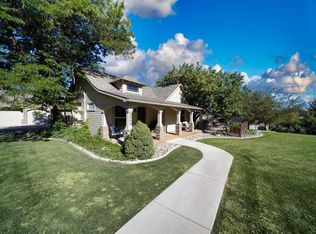
- $740,7003 bd2 ba3.4k sqft2433 N 1st St, Grand Junction, CO 81505Off Market
- $1,890,0002.62 Acres2525 Meander Ct, Grand Junction, CO 81505Lot/Land
- $412,8002 bd2 ba1.2k sqft2425 N 1st St, Grand Junction, CO 81505Off Market
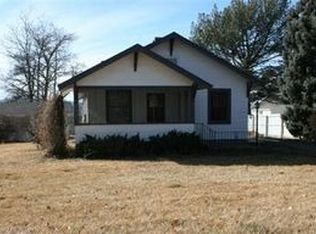
- $652,0005 bd1 ba3.5k sqft2502 N 1st St, Grand Junction, CO 81501Off Market
- $494,2003 bd1 ba1.5k sqft2428 N 1st St, Grand Junction, CO 81501Off Market
- $230,0002 bd2 ba960 sqft102 Park Dr #104F, Grand Junction, CO 81501For Sale
- $501,8003 bd1 ba2.2k sqft2403 N 1st St, Grand Junction, CO 81505Off Market
Nearby schools
GreatSchools rating
- 7/10Pomona Elementary SchoolGrades: PK-5Distance: 0.4 mi
- 5/10West Middle SchoolGrades: 6-8Distance: 0.4 mi
- 5/10Grand Junction High SchoolGrades: 9-12Distance: 0.7 mi
Schools provided by the listing agent
- Elementary: Pomona
- Middle: West
- High: Grand Junction
Source: GJARA. This data may not be complete. We recommend contacting the local school district to confirm school assignments for this home.


Get pre-qualified for a loan
At Zillow Home Loans, we can pre-qualify you in as little as 5 minutes with no impact to your credit score.An equal housing lender. NMLS #10287.
Sell for more on Zillow
Get a Zillow Showcase℠ listing at no additional cost and you could sell for .
$678,100
2% more
+$13,562
With Zillow Showcase(estimated)
$691,662
- Colorado
- Mesa County
- Grand Junction
- 81501
- 2503 N 1st St
Nearby cities
Nearby zip codes
Other Grand Junction Topics
