Classic Milwaukee brick bungalow full of timeless character, now available due to relocation. 5BR/2BA with original woodwork, hardwood floors, stained glass windows, fireplace, tray ceilings, and crown molding. Functional kitchen with great flow into living and dining areas. Upper level offers 2 large bedrooms, including a walk-through with walk-in closet and rooftop access. Spacious layout can be easily converted to a duplex. Lower level ready for your ideas. Attached 2-car garage, side drive, and fenced yard complete the home.
Active
$209,900
2503 N 48th STREET, Milwaukee, WI 53210
5beds
2,463sqft
Single Family Residence
Built in 1929
5,227 Square Feet Lot
$208,600 Zestimate®
$85/sqft
$-- HOA
What's special
Rooftop accessSide driveWalk-in closetStained glass windowsFenced yardOriginal woodworkCrown molding
- 154 days
- 589
- 98
Zillow last checked:
Listing updated:
Listed by:
Rosemary Perez 414-334-4623,
Cherry Home Realty, LLC
Source: WIREX MLS,MLS#: 1960055 Originating MLS: Metro MLS
Originating MLS: Metro MLSFacts & features
Interior
Bedrooms & bathrooms
- Bedrooms: 5
- Bathrooms: 2
- Full bathrooms: 2
- Main level bedrooms: 2
Primary bedroom
- Level: Upper
- Area: 286
- Dimensions: 22 x 13
Bedroom 2
- Level: Upper
- Area: 110
- Dimensions: 11 x 10
Bedroom 3
- Level: Upper
- Area: 297
- Dimensions: 27 x 11
Bedroom 4
- Level: Main
- Area: 154
- Dimensions: 14 x 11
Bedroom 5
- Level: Main
- Area: 121
- Dimensions: 11 x 11
Bathroom
- Features: Master Bedroom Bath: Tub/Shower Combo, Shower Over Tub
Dining room
- Level: Main
- Area: 143
- Dimensions: 13 x 11
Kitchen
- Level: Main
- Area: 204
- Dimensions: 17 x 12
Living room
- Level: Main
- Area: 260
- Dimensions: 20 x 13
Heating
- Natural Gas, Forced Air
Appliances
- Included: Cooktop, Oven, Range, Refrigerator
Features
- Basement: Full
Interior area
- Total structure area: 2,463
- Total interior livable area: 2,463 sqft
Property
Parking
- Total spaces: 2
- Parking features: Garage Door Opener, Detached, 2 Car
- Garage spaces: 2
Features
- Levels: Two
- Stories: 2
Lot
- Size: 5,227 Square Feet
Details
- Parcel number: 3281015000
- Zoning: residential
Construction
Type & style
- Home type: SingleFamily
- Architectural style: Colonial
- Property subtype: Single Family Residence
Materials
- Brick, Brick/Stone
Condition
- 21+ Years
- New construction: No
- Year built: 1929
Utilities & green energy
- Sewer: Public Sewer
- Water: Public
- Utilities for property: Cable Available
Community & HOA
Location
- Region: Milwaukee
- Municipality: Milwaukee
Financial & listing details
- Price per square foot: $85/sqft
- Tax assessed value: $267,300
- Annual tax amount: $5,473
- Date on market: 4/29/2026
- Inclusions: Fridge, Stove
Estimated market value
$208,600
$198,000 - $219,000
$2,328/mo
Price history
| Date | Event | Price |
|---|---|---|
| 6/22/2026 | Listed for sale | $209,900$85/sqft |
Source:  WIREX MLS #1960055 Report a problem WIREX MLS #1960055 Report a problem | ||
| 6/12/2026 | Contingent | $209,900$85/sqft |
Source: WIREX MLS #1960055 Report a problem | ||
| 5/26/2026 | Price change | $209,900-4.5%$85/sqft |
Source: WIREX MLS #1960055 Report a problem | ||
| 5/6/2026 | Price change | $219,900-4.3%$89/sqft |
Source: WIREX MLS #1960055 Report a problem | ||
| 4/29/2026 | Listed for sale | $229,900-4.2%$93/sqft |
Source: WIREX MLS #1960055 Report a problem | ||
| 4/10/2026 | Listing removed | $239,900$97/sqft |
Source: WIREX MLS #1948806 Report a problem | ||
| 3/12/2026 | Listed for sale | $239,900$97/sqft |
Source: WIREX MLS #1948806 Report a problem | ||
| 3/1/2026 | Contingent | $239,900$97/sqft |
Source: WIREX MLS #1948806 Report a problem | ||
| 2/11/2026 | Price change | $239,900-4%$97/sqft |
Source: WIREX MLS #1948806 Report a problem | ||
| 1/30/2026 | Listed for sale | $249,999+28.2%$102/sqft |
Source: WIREX MLS #1948806 Report a problem | ||
| 7/3/2023 | Sold | $195,000-7.1%$79/sqft |
Source: WIREX MLS #1834353 Report a problem | ||
| 6/6/2023 | Contingent | $209,900$85/sqft |
Source: WIREX MLS #1834353 Report a problem | ||
| 5/21/2023 | Price change | $209,900-4.5%$85/sqft |
Source: WIREX MLS #1834353 Report a problem | ||
| 5/16/2023 | Listed for sale | $219,900+75.9%$89/sqft |
Source: WIREX MLS #1834353 Report a problem | ||
| 7/22/2015 | Sold | $125,000+290.6%$51/sqft |
Source: Public Record Report a problem | ||
| 10/3/2014 | Sold | $32,000$13/sqft |
Source: Public Record Report a problem | ||
Public tax history
| Year | Property taxes | Tax assessment |
|---|---|---|
| 2025 | $5,560 +3.2% | $267,300 +13.8% |
| 2024 | $5,386 +28.2% | $234,900 +32.1% |
| 2023 | $4,201 -0.8% | $177,800 |
| 2022 | $4,233 +0.3% | $177,800 +17.2% |
| 2021 | $4,222 | $151,700 |
| 2020 | $4,222 | $151,700 |
| 2019 | $4,222 +18.6% | $151,700 +18.7% |
| 2018 | $3,559 +9.1% | $127,800 +11% |
| 2017 | $3,261 +4.6% | $115,100 +2.5% |
| 2016 | $3,118 -27.7% | $112,300 +64.4% |
| 2015 | $4,316 | $68,300 -5.1% |
| 2014 | $4,316 | $72,000 -9.7% |
| 2012 | -- | $79,700 -5% |
| 2011 | -- | $83,900 |
| 2010 | $3,518 +33.2% | $83,900 -10% |
| 2009 | $2,641 | $93,200 -30.5% |
| 2008 | -- | $134,100 +7% |
| 2007 | -- | $125,300 |
| 2006 | -- | $125,300 |
| 2005 | -- | $125,300 +21.5% |
| 2004 | -- | $103,100 +22.2% |
| 2003 | -- | $84,400 +20.2% |
| 2002 | -- | $70,200 +9.5% |
| 2001 | $1,820 +5.4% | $64,100 |
| 2000 | $1,727 +4.3% | $64,100 +14.3% |
| 1999 | $1,655 | $56,100 |
Find assessor info on the county website
Monthly payment
Est. payment
Payment breakdown
Explore the cost of this home by adjusting the details. Changes won't be saved.Climate risks
Neighborhood: Uptown
Nearby schools
Schools provided by the listing agent
- District: Milwaukee
Source: WIREX MLS. This data may not be complete. We recommend contacting the local school district to confirm school assignments for this home.
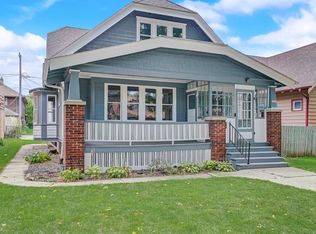
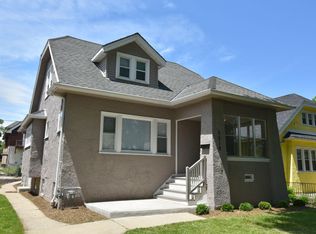
Similar homes
- $198,9004 bd1 ba1.9k sqft2805 N 44th STREET, Milwaukee, WI 53210Active
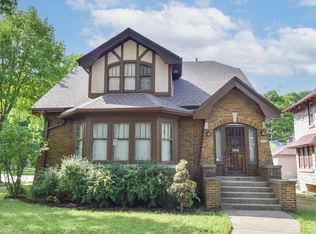 MLS ID #1980135, Dionne Barnes. WIREX MLS
 - $189,1005 bd2 ba2k sqft2867 N 40th STREET, Milwaukee, WI 53210Active
 MLS ID #1976411, Melina Cortes. WIREX MLS
 - $189,9004 bd2 ba1.6k sqft2874 N 59th STREET, Milwaukee, WI 53210Active
 MLS ID #1981240, Richard Reith. WIREX MLS
 - $200,0003 bd2 ba1.4k sqft2473 N 57th STREET, Milwaukee, WI 53210Active
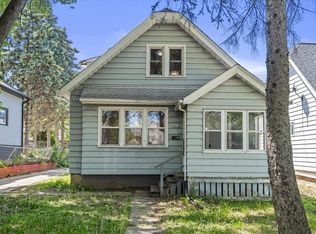 MLS ID #1965710, William Lauer Group*. WIREX MLS
