Step into a piece of history reimagined for modern living. Originally built in 1933 and once home to the esteemed Hitt family, this extraordinary farmhouse blends timeless charm with luxurious updates and sophisticated design. Thoughtfully expanded by the renowned builder Natelli, every detail has been curated for elegance, comfort, and functionality across four beautifully finished levels. The home’s heart is its expansive and light-filled main level, where original character meets thoughtful renovation. The formal dining room sets the stage for elegant entertaining, while the eat-in kitchen, anchored by a custom banquette and rich cabinetry, seamlessly marries form and function. A striking preserved stone wall—once the home’s original exterior—adds warmth and texture. Just beyond, a butler’s pantry with built-in cabinetry leads to a mudroom complete with a secondary refrigerator for added convenience. The gracious formal living room and richly appointed library offer custom built-ins and refined spaces for gathering or quiet retreat, while the inviting family room and elegant powder room complete the main living area. An exceptional in-law suite, with its own kitchenette, bath, laundry, and private entrance, offers ideal accommodations for guests, extended family, or au pair living—fully integrated, yet entirely independent. Upstairs, the primary suite is a serene sanctuary with two custom walk-in closets and a spa-quality bath featuring a soaking tub, separate shower, private water closet, and dual vanities. A second ensuite bedroom reflects the home’s original footprint, while two additional bedrooms share a beautifully appointed hall bath. A full laundry room on this level adds ease to daily living. A private second upper level hosts an additional bedroom with generous closet space, offering privacy and flexibility for a home office, studio, or guest quarters. The lower level features a spacious recreation room, abundant storage, and updated mechanicals. Outside, the home is surrounded by beautifully manicured, level grounds that invite both relaxation and play. A slate patio with a built-in fire pit creates the perfect setting for alfresco evenings, while a wheelchair-accessible walkway ensures ease of access throughout the property. A dedicated play area, charming tree house, and detached shed offer space for fun, creativity, and storage. The home features additional green space provided by an existing easement with Arlington County. A one-car garage completes this exceptional offering. Additional information regarding the existing easement is available upon request. Rich in heritage yet refined for today, this extraordinary farmhouse offers an unmatched combination of character, craftsmanship, and comfort in a truly unforgettable setting.
Sold for $2,340,000
$2,340,000
2503 N Jefferson St, Arlington, VA 22207
6beds
4,906sqft
Single Family Residence
Built in 1933
0.34 Acres Lot
$2,673,500 Zestimate®
$477/sqft
$7,391 Estimated rent
Home value
$2,673,500
$2.43M - $2.97M
$7,391/mo
Zestimate® history
Owner options
List your home for rent
$7,391/mo
Rent Zestimate®
Find your next renter with Zillow Rental Manager. Plus, with online applications, you can quickly screen prospective tenants – for free.
$7,391/mo
Rent Zestimate®
Refinance and save
$14,186/mo
Est. payment
Refinancing to a lower rate could help reduce your monthly payments and save thousands over the life of the loan.
$14,186/mo
Est. payment
Explore your selling options
Work with a Zillow partner agent
Leverage their expertise and Zillow's premium Showcase listings to get your home seen by more buyers.
Get startedList with your own agent
Get your home in front of millions of buyers by listing it on Zillow.
Learn how to do itSell it yourself
Take full control of how buyers see your home on Zillow by listing For Sale by Owner (FSBO).
List your homeWhat's special
Zillow last checked:
Listing updated:
Listed by:
Jean Beatty 301-641-4149,
Washington Fine Properties, LLC,
Listing Team: The Jean Beatty Group
Bought with:
Tori McKinney, 0225092882
KW Metro Center
Source: Bright MLS,MLS#: VAAR2055930
Facts & features
Interior
Bedrooms & bathrooms
- Bedrooms: 6
- Bathrooms: 5
- Full bathrooms: 4
- 1/2 bathrooms: 1
- Main level bathrooms: 2
- Main level bedrooms: 1
Basement
- Area: 545
Heating
- Hot Water, Natural Gas
Cooling
- Central Air, Electric
Appliances
- Included: Dishwasher, Disposal, Dryer, Microwave, Refrigerator, Stainless Steel Appliance(s), Cooktop, Washer, Water Heater, Gas Water Heater
- Laundry: Has Laundry, Main Level, Upper Level
Features
- Flooring: Hardwood
- Windows: Bay/Bow, Double Pane Windows
- Basement: Partial
- Number of fireplaces: 1
- Fireplace features: Wood Burning
Interior area
- Total structure area: 4,906
- Total interior livable area: 4,906 sqft
- Finished area above ground: 4,361
- Finished area below ground: 545
Property
Parking
- Total spaces: 1
- Parking features: Garage Faces Front, Attached
- Attached garage spaces: 1
Accessibility
- Accessibility features: Other
Features
- Levels: Four
- Stories: 4
- Pool features: None
Lot
- Size: 0.34 Acres
- Features: Adjoins - Open Space, Level, Premium, Rear Yard
Details
- Additional structures: Above Grade, Below Grade
- Additional parcels included: Backs to Green Space Easement
- Parcel number: 02053006
- Zoning: R-6
- Special conditions: Standard
Construction
Type & style
- Home type: SingleFamily
- Architectural style: French
- Property subtype: Single Family Residence
Materials
- Stone, HardiPlank Type
- Foundation: Block
- Roof: Slate,Architectural Shingle
Condition
- Excellent
- New construction: No
- Year built: 1933
Utilities & green energy
- Sewer: Public Sewer
- Water: Public
Community & HOA
Community
- Subdivision: Country Club
HOA
- Has HOA: No
Location
- Region: Arlington
Financial & listing details
- Price per square foot: $477/sqft
- Tax assessed value: $1,885,000
- Annual tax amount: $19,472
- Date on market: 6/26/2025
- Listing agreement: Exclusive Right To Sell
- Listing terms: Cash,Conventional,Negotiable,Private Financing Available,VA Loan
- Ownership: Fee Simple
Price history
| Date | Event | Price |
|---|---|---|
| 8/21/2025 | Sold | $2,340,000-2.5%$477/sqft |
Source:  Bright MLS #VAAR2055930 Report a problem Bright MLS #VAAR2055930 Report a problem | ||
| 8/20/2025 | Listed for sale | $2,399,000$489/sqft |
Source:  WMLS #BMTVAAR2055930 Report a problem WMLS #BMTVAAR2055930 Report a problem | ||
| 7/23/2025 | Contingent | $2,399,000$489/sqft |
Source: Bright MLS #VAAR2055930 Report a problem | ||
| 7/17/2025 | Price change | $2,399,000-3.8%$489/sqft |
Source: Bright MLS #VAAR2055930 Report a problem | ||
| 6/26/2025 | Listed for sale | $2,495,000+59.4%$509/sqft |
Source: Bright MLS #VAAR2055930 Report a problem | ||
| 8/31/2007 | Sold | $1,565,000+64.7%$319/sqft |
Source: Public Record Report a problem | ||
| 8/27/2001 | Sold | $950,000-36.7%$194/sqft |
Source: Public Record Report a problem | ||
| 9/10/1998 | Sold | $1,500,000+284.6%$306/sqft |
Source: Public Record Report a problem | ||
| 8/28/1997 | Sold | $390,000$79/sqft |
Source: Public Record Report a problem | ||
Public tax history
| Year | Property taxes | Tax assessment |
|---|---|---|
| 2025 | $20,625 +5.9% | $1,996,600 +5.9% |
| 2024 | $19,472 +4.9% | $1,885,000 +4.6% |
| 2023 | $18,559 +1.7% | $1,801,800 +1.7% |
| 2022 | $18,253 +8.6% | $1,772,100 +8.6% |
| 2021 | $16,815 +2.2% | $1,632,500 +1.8% |
| 2020 | $16,449 +1.6% | $1,603,200 +1.6% |
| 2019 | $16,195 +5.8% | $1,578,500 +3.7% |
| 2018 | $15,309 +2.4% | $1,521,800 +2.4% |
| 2017 | $14,957 +11.9% | $1,486,800 +10.2% |
| 2016 | $13,365 -0.3% | $1,348,600 +0.2% |
| 2015 | $13,408 -1.3% | $1,346,200 -1.3% |
| 2014 | $13,587 +0.6% | $1,364,200 +1.6% |
| 2013 | $13,506 +3.6% | $1,342,500 |
| 2012 | $13,036 -3.1% | -- |
| 2011 | $13,447 | -- |
| 2009 | -- | -- |
| 2008 | -- | -- |
| 2007 | -- | -- |
| 2006 | -- | -- |
| 2005 | -- | -- |
| 2004 | -- | -- |
| 2003 | -- | -- |
| 2002 | -- | -- |
| 2001 | -- | $506,100 |
Find assessor info on the county website
Neighborhood: Yorktown
Nearby homes
- $43,500-- bd-- ba-- sqft2503 N Jefferson St, Arlington, VA 22207Off Market
- $1,059,9004 bd3 ba1.2k sqft2507 N Jefferson St, Arlington, VA 22207Off Market
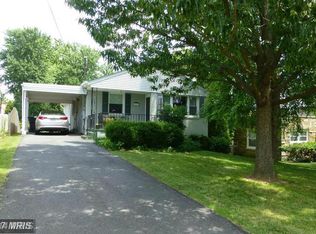
- $1,920,9005 bd5 ba4.1k sqft2453 N Jefferson St, Arlington, VA 22207Off Market

- $2,175,0005 bd5 ba4.6k sqft2511 N Jefferson St, Arlington, VA 22207Off Market

- $2,412,6006 bd5 ba6.1k sqft2449 N Jefferson St, Arlington, VA 22207Off Market
- $1,070,6002 bd2 ba2k sqft2500 N Jefferson St, Arlington, VA 22207Off Market
- $1,533,7003 bd4 ba2.5k sqft2504 N Jefferson St, Arlington, VA 22207Off Market
- $1,117,8003 bd2 ba1.4k sqft2454 N Jefferson St, Arlington, VA 22207Off Market
Nearby schools
GreatSchools rating
- 10/10Nottingham Elementary SchoolGrades: PK-5Distance: 0.6 mi
- 10/10Williamsburg Middle SchoolGrades: 6-8Distance: 0.9 mi
- 8/10Yorktown High SchoolGrades: 9-12Distance: 0.4 mi
Schools provided by the listing agent
- District: Arlington County Public Schools
Source: Bright MLS. This data may not be complete. We recommend contacting the local school district to confirm school assignments for this home.
Get a cash offer in 3 minutes
Find out how much your home could sell for in as little as 3 minutes with a no-obligation cash offer.
Estimated market value
$2,673,500
Get a cash offer in 3 minutes
Find out how much your home could sell for in as little as 3 minutes with a no-obligation cash offer.
Estimated market value
$2,673,500
- Virginia
- Arlington County
- Arlington
- 22207
- Yorktown
- 2503 N Jefferson St
Nearby cities
Nearby neighborhoods
Nearby zip codes
Other Arlington Topics
