Skip main navigation
Active
  • $225,000

    2503 N Rogers Avenue, Springfield, MO 65803

    3beds
    1,266sqft
    : 
    Loading
    Get pre-qualified
    Single Family Residence
    Built in 1997
    0.25 Acres Lot
    $222,100 Zestimate®
    $178/sqft
    $-- HOA

    What's special

    Fully fenced backyardGarage metal liningBrand-new deckPrivate en-suite bathNew roofEat-in kitchenWalk-in closets
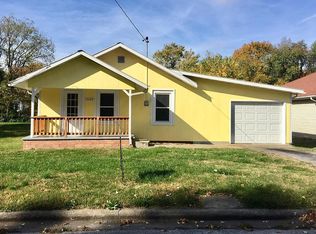
    'Fresh Start on Rogers' Completely Renovated Ranch Minutes from Glenstone Ave!Welcome home to this beautifully updated 3-bedroom, 2-bath ranch tucked into the established Fowler subdivision, just off Kearny & N Rogers. Inside Springfield city limits & minutes from the Glenstone corridor's shopping, dining, & everyday conveniences, w/easy access to US-65 for a quick commute anywhere in town. Zoned for SGF-Fremont, Pleasant View, & Hillcrest schools.Completely renovated in 2021 & continuously improved since, this home is truly move-in ready w/major systems & finishes updated top to bottom. Recent upgrades include a new roof, gutters, & garage metal lining (July 2026), new heat & air system (April 2024), a brand-new deck (April 2026), & fresh paint on all baseboards & doors (July 2026). The exterior was just power washed (July 2026) for incredible curb appeal.The open-concept living area flows seamlessly into an eat-in kitchen w/stainless appliances, ample cabinet storage, and a sliding door leading straight out to the new deck -- perfect for morning coffee or evening entertaining in the fully fenced backyard. Inside, enjoy the ambiance of new LED lighting throughout the kitchen, bathrooms, hallway, and game room (2024), along with new shower fixtures and pipes with an added access port in the primary bathroom (February 2026). The home was also upgraded with new to-code insulation (April 2026) for year-round efficiency, plus a Vivint smart home security system with exterior cameras (2024) for peace of mind.The spacious primary suite features a vaulted ceiling and private en-suite bath, while two additional bedrooms offer flexibility for family, guests, or a home office. Featuring luxury vinyl plank and tile flooring, ceiling fans throughout, walk-in closets, and a 2-car garage with custom storage rack and workshop space -- this home checks every box. Don't miss your chance to own a like-new home in a prime, established Springfield location!
    11 hours
    |
    227
    |
    15
    |

    Zillow last checked:

    Listing updated:

    Listed by:

    Dawn Pasowicz 719-323-9036,

    Weichert, Realtors-The Griffin Company,

    Tristan Zimmerlee 501-827-0331,

    Weichert, Realtors-The Griffin Company

    Source: SOMOMLS as distributed by MLS GRID,MLS#: 60328469MLS Logo

    Loading...

      Facts & features

      Interior

      Bedrooms & bathrooms
      • Bedrooms: 3
      • Bathrooms: 2
      • Full bathrooms: 2
      Primary bedroom
      • Description: LVP, Ceiling fan adjoin to Master Bathroom
      • Area: 182
      • Dimensions: 13 x 14
      Bedroom 2
      • Description: Carpet, ceiling fan
      • Area: 130
      • Dimensions: 13 x 10
      Bedroom 3
      • Description: Carpet, ceiling fan
      • Area: 110
      • Dimensions: 11 x 10
      Primary bathroom
      • Area: 40
      • Dimensions: 5 x 8
      Bathroom full
      • Area: 45
      • Dimensions: 5 x 9
      Deck
      • Description: Brand New
      • Area: 144
      • Dimensions: 12 x 12
      Entry hall
      • Description: LVP
      • Area: 30
      • Dimensions: 5 x 6
      Garage
      • Description: Utility closet, Custom storage rack
      • Area: 357
      • Dimensions: 17 x 21
      Other
      • Description: Tile, WO to Brand New Deck
      • Area: 171
      • Dimensions: 19 x 9
      Living room
      • Description: LVP, Ceiling fan
      • Area: 252
      • Dimensions: 18 x 14
      Heating
      • Forced Air, Heat Pump, Natural Gas
      Cooling
      • Central Air, Ceiling Fan(s), Heat Pump
      Appliances
      • Included: Dishwasher, Free-Standing Electric Oven, Dryer, Washer, Microwave, Refrigerator, Disposal
      • Laundry: In Garage, W/D Hookup
      Features
      • Laminate Counters, Walk-In Closet(s)
      • Flooring: Carpet, Luxury Vinyl, Tile
      • Windows: Drapes, Double Pane Windows, Blinds
      • Has basement: No
      • Attic: Pull Down Stairs
      • Has fireplace: No
      • Fireplace features: None
      Interior area
      • Total structure area: 1,266
      • Total interior livable area: 1,266 sqft
      • Finished area above ground: 1,266
      • Finished area below ground: 0

      Property

      Parking
      • Total spaces: 2
      • Parking features: Driveway, Workshop in Garage, See Remarks
      • Attached garage spaces: 2
      • Has uncovered spaces: Yes
      Features
      • Levels: One
      • Stories: 1
      • Patio & porch: Deck
      • Exterior features: Rain Gutters
      • Fencing: Chain Link
      • Waterfront features: Wet Weather Creek
      Lot
      • Size: 0.25 Acres
      • Dimensions: 50 x 219
      Details
      • Parcel number: 1206302165

      Construction

      Type & style
      • Home type: SingleFamily
      • Architectural style: Ranch
      • Property subtype: Single Family Residence
      Materials
      • Frame, Vinyl Siding
      • Foundation: Poured Concrete, Crawl Space
      • Roof: Composition
      Condition
      • Year built: 1997

      Utilities & green energy

      • Sewer: Public Sewer
      • Water: Public

      Community & HOA

      Community
      • Security: Security System, Smoke Detector(s)
      • Subdivision: Fowler
      Location
      • Region: Springfield

      Financial & listing details

      • Price per square foot: $178/sqft
      • Tax assessed value: $125,700
      • Annual tax amount: $1,189
      • Date on market: 7/9/2026
      • Listing terms: Cash,VA Loan,FHA,Exchange,Conventional
      • Road surface type: Asphalt, Concrete

        Estimated market value

        $222,100

        $211,000 - $233,000

        $1,545/mo

        Price history

        DateEventPrice
        7/9/2026Listed for sale$225,000+45.3%$178/sqft
        Source: SOMOMLS as distributed by MLS GRID #60328469 Report a problem
        4/9/2021Sold--
        Source: Agent Provided Report a problem
        3/1/2021Pending sale$154,900$122/sqft
        Source: SOMOMLS as distributed by MLS GRID #60183823 Report a problem
        2/24/2021Listed for sale$154,900$122/sqft
        Source: SOMOMLS as distributed by MLS GRID #60183823 Report a problem
        12/10/2020Sold--
        Source: Agent Provided Report a problem

        Public tax history

        YearProperty taxesTax assessment
        2025$1,190 +13.1%$23,880 +21.8%
        2024$1,052 +0.6%$19,610
        2023$1,046 +10.1%$19,610 +12.7%
        2022$950 +0%$17,400
        2021$950 -4.4%$17,400
        2020$994 -31.6%$17,400 -0.7%
        2018$1,452 +62.5%$17,520 +7.5%
        2017$893 $16,300
        2016$893 $16,300
        2015$893 +0.9%$16,300 +4.2%
        2014$885 $15,640 -7.9%
        2012-- $16,990
        2011-- $16,990 +7.5%
        2010-- $15,810
        2006$663 $15,810
        2005$663 +3.4%$15,810 +11.7%
        2004$641 +0.4%$14,160
        2003$638 +1.5%$14,160
        2002$629 +8.2%$14,160
        2001$581 $14,160

        Find assessor info on the county website

        Monthly payment

        Est. payment

        Payment breakdown

        Explore the cost of this home by adjusting the details. Changes won't be saved.
        All calculations are estimates and provided by Zillow, Inc. for informational purposes only. Actual amounts may vary.
        HOA fees may include property taxes on listings classified as Co-Ops. Contact the listing agent and/or owner for fee details.
        Mortgage interest rates are dependent on a number of factors, including credit score, down payment, and repayment length. Interest rate data provided by Zillow Group Marketplace, Inc. as of 1/1/1970 from various mortgage lenders with which we have lead or other similar arrangements; the Estimated Payment is an average of those rates.
        See how much you could borrow to make a competitive offer.

        Climate risks

        Neighborhood: Doling Park

        Getting around

        59 / 100
        Somewhat Walkable
        51 / 100
        Bikeable

        Nearby schools

        GreatSchools rating
        Schools provided by the listing agent
        • Elementary: SGF-Fremont
        • Middle: SGF-Pleasant View
        • High: SGF-Hillcrest

        Source: SOMOMLS as distributed by MLS GRID. This data may not be complete. We recommend contacting the local school district to confirm school assignments for this home.

        A local agent can set up tours, give advice and negotiate with sellers.

        Browse local experts

        Similar homes

        Skip to the end of the carouselSkip to the beginning of the carousel