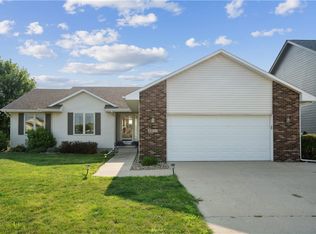
Worried about For Sale By Owner? Don’t. We have a licensed real estate broker and attorney on-board to help with all the closing and paperwork. We’ll help make the process as easy as possible and help you focus on the house. Built 2008 Open Floor Plan 1897 Square Feet 2 Story 4 Bedroom 2 1/2 Bathrooms Large Master Bedroom Suite 3-Car Garage with Work Space 12’ x 16’ Wood Deck Covered Porch Great location in Ashland Meadows. (Ankeny Centennial School Boundary) This lot abuts the unfenced west side of Ashland Ridge Elementary School. Your children can walk from your patio door into the school while never being out-of-sight or crossing vehicular traffic. Nearby trail access to Prairie Ridge Sports Complex and Swimming Pool, 5/6 middle school, high school is approx. .5 miles away. Great access to the 36th St and 2 miles from the interchange on I35. The main level is finished with hardwood maple flooring except in the mudroom and living room. Beyond the dining/office space and hallway is an open floor plan that allows the kitchen and living room to interact over the peninsula. The dark granite counter tops and spacious saddle-toned kitchen cabinets contrast the natural maple flooring. Stainless steel appliances (Jenn-Air dual-fuel oven, microwave, dishwasher and Whirlpool refrigerator) remain with the house. A gas fireplace surrounded by a wood mantel provide a focal point within the living room. 4 Bedrooms on the second story. The large master suite includes a double vanity, jet tub, separate shower/toilet room, walk-in closet and east facing windows. The other three bedrooms share another full-bath with towel closet. The unfinished 882 square foot lower level has two daylight windows and stubs for a future bathroom. The mechanical room area is separated to provide a comfortable space to enjoy.
This property is not currently displayed as for sale or rent on Zillow. This may be different from what's on other websites or public sources.