Skip main navigation
Sold for $565,000
  • $565,000

    2503 Nicholson St, Hyattsville, MD 20782

    3beds
    1,889sqft
    Townhouse
    Built in 2021
    1,030 Square Feet Lot
    $566,400 Zestimate®
    $299/sqft
    $3,482 Estimated rent

    Home value

    $566,400

    $504,000 - $634,000

    $3,482/mo

    Zestimate® history
    Loading
    Loading...

    Owner options

    List your home for rent

    $3,482/mo

    Rent Zestimate®

    Find your next renter with Zillow Rental Manager. Plus, with online applications, you can quickly screen prospective tenants – for free.

    Learn more

    $3,482/mo

    Rent Zestimate®

    Refinance and save

    $3,731/mo

    Est. payment

    Refinancing to a lower rate could help reduce your monthly payments and save thousands over the life of the loan.

    See today's rates

    $3,731/mo

    Est. payment

    Explore your selling options

    Work with a Zillow partner agent

    Leverage their expertise and Zillow's premium Showcase listings to get your home seen by more buyers.

    Get started

    List with your own agent

    Get your home in front of millions of buyers by listing it on Zillow.

    Learn how to do it

    Sell it yourself

    Take full control of how buyers see your home on Zillow by listing For Sale by Owner (FSBO).

    List your home

    What's special

    Spacious island with seatingPeaceful community viewsDesigner finishesSleek white cabinetryWalk-in closetModern fluted free-standing tubLuxurious showstopper bathroom
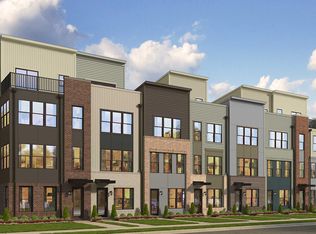
    Welcome to 2503 Nicholson St, a beautifully appointed townhouse in the sought-after Riverfront community that blends modern design, generous space, and a serene setting. With 3 bedrooms, 3 full bathrooms, and 1 half bath, this residence offers stylish comfort just steps from the Metro, parks, and neighborhood conveniences. The entry level opens with a versatile flex space—perfect for a home office or additional living room—along with a convenient storage room and direct access to the garage. Upstairs, the main level is an entertainer’s dream, featuring an expansive open floor plan filled with natural light. The gourmet kitchen shines with sleek white cabinetry, stainless steel appliances, a spacious island with seating, and designer finishes. The adjoining dining area flows to a private balcony, while the living room is framed by oversized windows with peaceful community views. A chic powder room completes this level. On the second floor, discover two bright bedrooms, including a guest suite with spa-inspired bath, plus a second full bath and laundry for added ease. The crown jewel is the top-level primary suite, offering a luxurious showstopper bathroom with modern fluted free-standing tub, walk-in closet, and access to a private roof deck—the perfect spot for morning coffee or evening relaxation with sweeping neighborhood views. All this, just a 3-minute walk to the West Hyattsville Metro and close to grocery stores, trails, cafes, and dining. 2503 Nicholson St delivers modern living, thoughtful design, and unbeatable convenience in one of the area’s most desirable communities.

    Zillow last checked:

    Listing updated:

    Listed by:

    Don Bunuan 301-213-6332,

    Compass,

    Co-Listing Team: Jenn Smira & Co | Fine Homes, Co-Listing Agent: Jennifer S Smira 202-280-2060,

    Compass

    Bought with:

    John Ippolito, 639911

    Redfin Corp

    Source: Bright MLS,MLS#: MDPG2163734MLS Logo

    Facts & features

    Interior

    Bedrooms & bathrooms
    • Bedrooms: 3
    • Bathrooms: 4
    • Full bathrooms: 3
    • 1/2 bathrooms: 1
    • Main level bathrooms: 1
    Heating
    • Central, Natural Gas
    Cooling
    • Central Air, Electric
    Appliances
    • Included: Microwave, Oven/Range - Gas, Refrigerator, Washer, Water Heater, Dryer, Dishwasher, Stainless Steel Appliance(s), Electric Water Heater
    Features
    • Kitchen Island, Recessed Lighting, Upgraded Countertops, Soaking Tub, Dining Area, Walk-In Closet(s), Combination Kitchen/Living, Open Floorplan, Primary Bath(s)
    • Windows: Window Treatments
    • Has basement: No
    • Has fireplace: No
    Interior area
    • Total structure area: 1,889
    • Total interior livable area: 1,889 sqft
    • Finished area above ground: 1,889

    Property

    Parking
    • Total spaces: 1
    • Parking features: Garage Faces Rear, Attached
    • Attached garage spaces: 1
    Accessibility
    • Accessibility features: None
    Features
    • Levels: Four
    • Stories: 4
    • Pool features: None
    Lot
    • Size: 1,030 Square Feet
    Details
    • Additional structures: Above Grade
    • Parcel number: 17175650497
    • Zoning: LTOC
    • Special conditions: Standard

    Construction

    Type & style
    • Home type: Townhouse
    • Architectural style: Contemporary
    • Property subtype: Townhouse
    Materials
    • Frame
    • Foundation: Concrete Perimeter
    Condition
    • New construction: No
    • Year built: 2021

    Utilities & green energy

    • Sewer: Public Sewer
    • Water: Public

    Community & HOA

    Community
    • Subdivision: Riverfront
    HOA
    • Has HOA: Yes
    • Amenities included: Common Grounds, Tot Lots/Playground
    • Services included: Snow Removal, Trash, Common Area Maintenance, Lawn Care Front, Management
    • HOA fee: $150 monthly
    • HOA name: RIVERFRONT AT WEST HYATTSVILLE
    Location
    • Region: Hyattsville
    • Municipality: Hyattsville

    Financial & listing details

    • Price per square foot: $299/sqft
    • Tax assessed value: $456,933
    • Annual tax amount: $8,699
    • Date on market: 8/21/2025
    • Listing agreement: Exclusive Right To Sell
    • Listing terms: Cash,Conventional,FHA,VA Loan
    • Ownership: Fee Simple

    Price history

    DateEventPrice
    12/30/2025Sold$565,000-1.7%$299/sqft
    Source: Bright MLS #MDPG2163734 Report a problem
    12/16/2025Contingent$575,000$304/sqft
    Source: Bright MLS #MDPG2163734 Report a problem
    8/21/2025Listed for sale$575,000+2.7%$304/sqft
    Source: Bright MLS #MDPG2163734 Report a problem
    7/22/2025Listing removed$559,900$296/sqft
    Source: Bright MLS #MDPG2127032 Report a problem
    6/20/2025Price change$559,900-5.1%$296/sqft
    Source: Bright MLS #MDPG2127032 Report a problem
    3/23/2025Listed for sale$589,900$312/sqft
    Source: Bright MLS #MDPG2127032 Report a problem
    3/12/2025Listing removed$589,900$312/sqft
    Source: Bright MLS #MDPG2127032 Report a problem
    2/8/2025Price change$589,900-1.7%$312/sqft
    Source: Bright MLS #MDPG2127032 Report a problem
    11/2/2024Price change$599,900-1.7%$318/sqft
    Source: Bright MLS #MDPG2127032 Report a problem
    9/29/2024Listed for sale$610,000+11.9%$323/sqft
    Source: Bright MLS #MDPG2127032 Report a problem
    1/28/2022Listing removed$545,140$289/sqft
    Source: Bright MLS #MDPG2026156 Report a problem
    1/12/2022Listed for sale$545,140$289/sqft
    Source: Bright MLS #MDPG2026156 Report a problem

    Public tax history

    Tax history is unavailable.

    Neighborhood: 20782

    Nearby schools

    GreatSchools rating
    Schools provided by the listing agent
    • District: Prince George's County Public Schools

    Source: Bright MLS. This data may not be complete. We recommend contacting the local school district to confirm school assignments for this home.

    Get a cash offer in 3 minutes
    Find out how much your home could sell for in as little as 3 minutes with a no-obligation cash offer.
    Estimated market value
    $566,400
    Get a cash offer in 3 minutes
    Find out how much your home could sell for in as little as 3 minutes with a no-obligation cash offer.
    Estimated market value
    $566,400