Skip main navigation
For sale
  • $284,900

    2503 Noah Bledsoe Rd, Smiths Grove, KY 42171

    3beds
    1,500sqft
    : 
    $1,801/mo
    Get pre-qualified
    Single Family Residence
    Built in 2026
    1.22 Acres Lot
    $284,400 Zestimate®
    $190/sqft
    $-- HOA

    What's special

    Spacious kitchenOpen-concept layoutHigh end finishesGranite countertops throughoutLuxurious primary suiteDual vanitiesSpa inspired bathroom
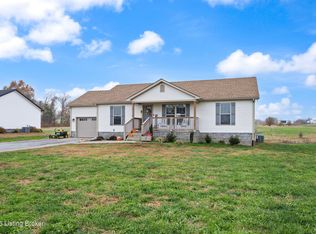
    Welcome to this beautiful, custom 3 bedroom, 2 bathroom new construction home nestled on 1.2 acres in a prime location. Designed with both style and functionality in mind, this home features an open-concept layout with granite countertops throughout, custom floor to ceiling cabinetry, and a spacious kitchen complete with top of the line stainless steel appliances. The luxurious primary suite offers a spa inspired bathroom featuring dual vanities and high end finishes, creating the perfect retreat. Every detail has been thoughtfully selected to provide modern elegance and lasting quality. Enjoy the privacy and tranquility of country living while remaining conveniently close to everything you need. This beautiful home is the perfect blend of luxury, comfort, and convenience. Make it yours!
    22 days
    |
    920
    |
    75
    |

    Likely to sell faster than

    Zillow last checked:

    Listing updated:

    Listed by:

    Mirela Smajlovic 270-816-4180,

    Coldwell Banker Legacy Group

    Source: RASK,MLS#: RA20264443MLS Logo

      Facts & features

      Interior

      Bedrooms & bathrooms
      • Bedrooms: 3
      • Bathrooms: 2
      • Full bathrooms: 2
      • Main level bathrooms: 2
      • Main level bedrooms: 3
      Rooms
      • Room types: Family Room
      Primary bedroom
      • Level: Main
      Bedroom 2
      • Level: Main
      Bedroom 3
      • Level: Main
      Primary bathroom
      • Level: Main
      Bathroom
      • Features: Tub/Shower Combo
      Heating
      • Central, Electric
      Cooling
      • Central Electric
      Appliances
      • Included: Dishwasher, Microwave, Electric Range, Refrigerator, Electric Water Heater
      • Laundry: Laundry Room
      Features
      • Ceiling Fan(s), Tray Ceiling(s), Walls (Dry Wall), Eat-in Kitchen
      • Flooring: Tile, Vinyl
      • Windows: Replacement Windows
      • Basement: None
      • Has fireplace: No
      • Fireplace features: None
      Interior area
      • Total structure area: 1,500
      • Total interior livable area: 1,500 sqft

      Property

      Parking
      • Total spaces: 2
      • Parking features: Attached
      • Attached garage spaces: 2
      Accessibility
      • Accessibility features: 1st Floor Bathroom
      Features
      • Levels: One and One Half
      • Exterior features: Lighting
      • Fencing: None
      • Body of water: None
      Lot
      • Size: 1.22 Acres
      • Features: County, Farm
      Details
      • Parcel number: 0436000007.00

      Construction

      Type & style
      • Home type: SingleFamily
      • Property subtype: Single Family Residence
      Materials
      • Vinyl Siding
      • Foundation: Brick/Mortar
      • Roof: Dimensional,Shingle
      Condition
      • New Construction
      • New construction: No
      • Year built: 2026

      Utilities & green energy

      • Sewer: Septic System
      • Water: County
      • Utilities for property: Cable Available

      Community & HOA

      Community
      • Subdivision: Blevins Farm
      HOA
      • Amenities included: None
      Location
      • Region: Smiths Grove

      Financial & listing details

      • Price per square foot: $190/sqft
      • Tax assessed value: $270,713
      • Annual tax amount: $2,078
      • Price range: $284.9K - $284.9K
      • Date on market: 7/24/2026
      • Road surface type: Asphalt

        Estimated market value

        $284,400

        $270,000 - $299,000

        $1,974/mo

        Price history

        DateEventPrice
        7/24/2026Listed for sale$284,900$190/sqft
        Source: RASK #RA20264443 Report a problem

        Public tax history

        YearProperty taxesTax assessment
        2024$2,078 -15.1%$270,713
        2023$2,447 +281.3%$270,713 +310.2%
        2022$642 $66,000
        2021$642 +421.8%$66,000
        2020$123 $66,000
        Find assessor info on the county website

        Monthly payment

        Est. payment

        Payment breakdown

        Explore the cost of this home by adjusting the details. Changes won't be saved.
        All calculations are estimates and provided by Zillow, Inc. for informational purposes only. Actual amounts may vary.
        HOA fees may include property taxes on listings classified as Co-Ops. Contact the listing agent and/or owner for fee details.
        See how much you could borrow to make a competitive offer.

        Climate risks

        Neighborhood: 42171

        Getting around

        0 / 100
        Car-Dependent
        27 / 100
        Somewhat Bikeable

        Nearby schools

        GreatSchools rating
        Schools provided by the listing agent
        • Elementary: South Edmonson
        • Middle: Edmonson County
        • High: Edmonson County

        Source: RASK. This data may not be complete. We recommend contacting the local school district to confirm school assignments for this home.

        A local agent can set up tours, give advice and negotiate with sellers.

        A local lender can help you make sure your offer is ready when you are.

        Browse local experts

        Similar homes