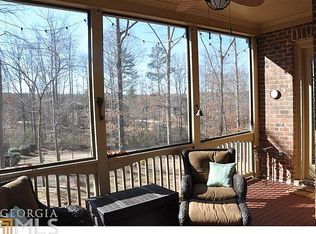
$$$$ 1.75% assumable loan available on this great home. This stately European style home of detailed & stone craftsmanship will capture you from the first view. Located in the gated golf course/resort community of Chateau Elan, the home is on a desirable lot that offers privacy and plenty of room for a pool. The main level of the home features Owner's Suite on the 4 secondary bedrooms upstairs and a finished terrace level with guest suite. Arched iron double entry doors welcomes you to the 2 story foyer with French doors on the right side opening to a paneled office with fireplace & bookcases and to the left of the foyer is the Dining Room with a large palladium window. The heart of the home is the large fireside Great Room with built-in bookcases that opens to the Chef's kitchen with stained cabinetry, island, breakfast bar, and a breakfast room with a built in window seat, buffet serving area. The relaxing covered rear porch with beams, vaulted wood ceiling and a corner stone fireplace is a wonderful extension of the indoor/outdoor space. The owners suite features a wall of windows providing lots of natural light, a cozy fireplace, built in bookshelves, spa-like bathroom with double vanities, make up vanity, separate tub, large shower and walk-in closet with custom built-ins. Upstairs are 4 secondary bedrooms with 2 baths. The terrace level is finished and is a great place for entertainment and/or a separate living space featuring an ensuite bedroom/bath, family room with fireplace and built-ins, billiards/game area, second kitchen area, media room (not shown in pictures), a brick walled niche area that would be a perfect wine cellar and a very convenient powder room that is accessible from the backyard. The terrace level walks out to the rear of the home to a large covered patio, extended patio with pergola and a natural stone water feature. The fenced backyard is surrounded by hardwoods for natural privacy and level for a pool, garden, play area or just a peaceful setting. Home is located in the award winning Mill Creek School cluster in Gwinnett County school system and there are also many private schools to choose and some also bus service as well. Living in Chateau Elan goes beyond just a beautiful home, it is a great community both inside the gates of the neighborhood and the surrounding areas. A unique feature of the area is the golf cart accessibility within the neighborhood and outside of the neighborhood via the Braselton Life Path that connects to other neighborhoods, restaurants, shopping, parks and even the Medical Campus and Hospital. The Sports Club facility in the neighborhood is a required membership for this home and it includes a Junior Olympic Size outdoor pool, kiddie pool, snack bar (in season), tennis courts, indoor fitness facilities, fitness classes, indoor gymnasium, indoor walking track and outdoor sports fields. Tennis Leagues/Lessons, Personal Training, Pickleball and Swim Team are also offered. If Golf is your game then you will love the (3) 18 hole golf courses and the par 3 course (the Legends course requires a private membership). The neighborhood is adjacent to the Chateau Elan Resort, Winery and Spa that offers numerous restaurants, nightlife and a wide range of special events throughout the year. The Resort also has its own Racquet Club for Tennis and Pickleball. The neighborhood is also conveniently located to the Northeast Georgia Braselton hospital & medical campus and a growing area of restaurants, shops and services. Nearby Interstate 85 leads to all that the Atlanta metro has to offer and within 30 minutes you can be to Lake Lanier, the University of Georgia/Athens and within a hour to all the natural beauty of the North Georgia Mountains.
Closed
$1,200,000
2503 Northern Oak Dr, Braselton, GA 30517
6beds
5,376sqft
Single Family Residence, Residential
Built in 2008
0.86 Acres Lot
$1,264,900 Zestimate®
$223/sqft
$6,312 Estimated rent
Home value
$1,264,900
$1.19M - $1.34M
$6,312/mo
Zestimate® history
Owner options
List your home for rent
$6,312/mo
Rent Zestimate®
Find your next renter with Zillow Rental Manager. Plus, with online applications, you can quickly screen prospective tenants – for free.
$6,312/mo
Rent Zestimate®
Refinance and save
$9,646/mo
Est. payment
Refinancing to a lower rate could help reduce your monthly payments and save thousands over the life of the loan.
$9,646/mo
Est. payment
Explore your selling options
Work with a Zillow partner agent
Leverage their expertise and Zillow's premium Showcase listings to get your home seen by more buyers.
Get startedList with your own agent
Get your home in front of millions of buyers by listing it on Zillow.
Learn how to do itSell it yourself
Take full control of how buyers see your home on Zillow by listing For Sale by Owner (FSBO).
List your homeWhat's special
Zillow last checked:
Listing updated:
Listed by:
Karen Tatro,
Keller Williams Realty Atlanta Partners
Bought with:
Tiffany Merritt, 378762
Real Broker, LLC.
Source: FMLS GA,MLS#: 7387503
Facts & features
Interior
Bedrooms & bathrooms
- Bedrooms: 6
- Bathrooms: 6
- Full bathrooms: 4
- 1/2 bathrooms: 2
- Main level bathrooms: 1
- Main level bedrooms: 1
Rooms
- Room types: Basement, Media Room, Office
Primary bedroom
- Features: Master on Main
- Level: Master on Main
Bedroom
- Features: Master on Main
Primary bathroom
- Features: Double Vanity, Separate Tub/Shower
Dining room
- Features: Separate Dining Room
Kitchen
- Features: Breakfast Bar, Breakfast Room, Cabinets Other, Cabinets Stain, Pantry, Stone Counters, View to Family Room
Heating
- Zoned
Cooling
- Zoned
Appliances
- Included: Dishwasher, Disposal, Gas Cooktop, Gas Oven, Microwave, Refrigerator
- Laundry: Laundry Room
Features
- Bookcases, Coffered Ceiling(s), Crown Molding, Double Vanity, Entrance Foyer 2 Story, High Ceilings 10 ft Main
- Flooring: Carpet, Ceramic Tile, Hardwood
- Windows: Double Pane Windows, Wood Frames
- Basement: Daylight,Exterior Entry,Finished,Full,Interior Entry,Walk-Out Access
- Number of fireplaces: 5
- Fireplace features: Basement, Gas Starter, Great Room, Master Bedroom, Other Room, Outside
- Common walls with other units/homes: No Common Walls
Interior area
- Total structure area: 5,376
- Total interior livable area: 5,376 sqft
- Finished area above ground: 3,212
- Finished area below ground: 2,164
Property
Parking
- Total spaces: 3
- Parking features: Garage, Garage Door Opener
- Garage spaces: 3
Accessibility
- Accessibility features: None
Features
- Levels: Three Or More
- Patio & porch: Covered, Patio
- Exterior features: Private Yard, Rear Stairs
- Pool features: None
- Spa features: None
- Fencing: Back Yard,Wrought Iron
- Has view: Yes
- View description: Trees/Woods, Other
- Waterfront features: None
- Body of water: None
Lot
- Size: 0.86 Acres
- Features: Back Yard, Level
Details
- Additional structures: None
- Parcel number: R3005 502
- Other equipment: None
- Horse amenities: None
Construction
Type & style
- Home type: SingleFamily
- Architectural style: European,Traditional
- Property subtype: Single Family Residence, Residential
Materials
- Brick 4 Sides, Stone
- Foundation: Brick/Mortar
- Roof: Composition
Condition
- Resale
- New construction: No
- Year built: 2008
Utilities & green energy
- Electric: 220 Volts
- Sewer: Public Sewer
- Water: Public
- Utilities for property: Cable Available, Electricity Available, Natural Gas Available, Phone Available, Sewer Available, Underground Utilities, Water Available
Green energy
- Energy efficient items: None
- Energy generation: None
Community & HOA
Community
- Features: Dog Park, Fitness Center, Gated, Golf, Homeowners Assoc, Playground, Pool, Sidewalks, Swim Team, Tennis Court(s)
- Security: Smoke Detector(s)
- Subdivision: Chateau Elan
HOA
- Has HOA: Yes
- HOA fee: $2,200 annually
Location
- Region: Braselton
Financial & listing details
- Price per square foot: $223/sqft
- Tax assessed value: $879,200
- Annual tax amount: $11,113
- Date on market: 5/17/2024
- Cumulative days on market: 49 days
- Electric utility on property: Yes
- Road surface type: Asphalt, Concrete
Price history
| Date | Event | Price |
|---|---|---|
| 8/26/2024 | Sold | $1,200,000-4%$223/sqft |
Source:  FMLS GA #7387503 Report a problem FMLS GA #7387503 Report a problem | ||
| 7/14/2024 | Pending sale | $1,250,000$233/sqft |
Source:  GAMLS #10301002 Report a problem GAMLS #10301002 Report a problem | ||
| 6/28/2024 | Listed for sale | $1,250,000$233/sqft |
Source: GAMLS #10301002 Report a problem | ||
| 6/27/2024 | Pending sale | $1,250,000$233/sqft |
Source: FMLS GA #7387503 Report a problem | ||
| 6/21/2024 | Contingent | $1,250,000$233/sqft |
Source: GAMLS #10301002 Report a problem | ||
| 6/11/2024 | Price change | $1,250,000-3.8%$233/sqft |
Source: GAMLS #10301002 Report a problem | ||
| 5/17/2024 | Listed for sale | $1,300,000+160%$242/sqft |
Source: FMLS GA #7387503 Report a problem | ||
| 4/14/2010 | Sold | $500,000-16.5%$93/sqft |
Source: Public Record Report a problem | ||
| 3/6/2010 | Price change | $599,000-10.5%$111/sqft |
Source: PRUDENTIAL GEORGIA REALTY #2813160 Report a problem | ||
| 2/6/2010 | Price change | $669,000-1.5%$124/sqft |
Source: PRUDENTIAL GEORGIA REALTY #4017451 Report a problem | ||
| 2/4/2010 | Listed for sale | $679,000+50.9%$126/sqft |
Source: Visual Tour #4017451 Report a problem | ||
| 11/3/2009 | Sold | $450,000+143.2%$84/sqft |
Source: Public Record Report a problem | ||
| 2/26/2007 | Sold | $185,000$34/sqft |
Source: Public Record Report a problem | ||
Public tax history
| Year | Property taxes | Tax assessment |
|---|---|---|
| 2025 | $11,113 +18.1% | $351,680 |
| 2024 | $9,413 +5.1% | $351,680 -5.6% |
| 2023 | $8,959 -2.8% | $372,440 +9.3% |
| 2022 | $9,221 +16.6% | $340,680 +27.1% |
| 2021 | $7,907 -0.8% | $268,080 |
| 2020 | $7,975 +0.2% | $268,080 |
| 2019 | $7,956 | $268,080 +9.1% |
| 2018 | $7,956 +6% | $245,640 |
| 2016 | $7,507 +4.3% | $245,640 +8.1% |
| 2015 | $7,197 | $227,280 |
| 2014 | $7,197 +17.5% | $227,280 +21.5% |
| 2013 | $6,127 | $187,000 |
| 2012 | -- | $187,000 -6.5% |
| 2011 | -- | $200,000 -22.8% |
| 2010 | -- | $259,200 |
| 2009 | -- | $259,200 +440% |
| 2007 | -- | $48,000 |
Find assessor info on the county website
Neighborhood: 30517
Nearby homes
- $1,316,2006 bd6 ba6k sqft2513 Northern Oak Dr, Braselton, GA 30517Off Market
- $1,948,1005 bd6 ba6.4k sqft2493 Northern Oak Dr, Braselton, GA 30517Off Market
- $2,042,4005 bd6 ba10k sqft2182 Crimson King Dr, Braselton, GA 30517Off Market
- $1,760,2005 bd6 ba7.5k sqft2192 Crimson King Dr, Braselton, GA 30517Off Market
- $1,095,8005 bd4 ba4.6k sqft2523 Northern Oak Dr, Braselton, GA 30517Off Market
- $1,398,7005 bd4 ba6.1k sqft2222 Crimson King Dr, Braselton, GA 30517Off Market
- $1,228,6005 bd5 ba4.5k sqft2494 Northern Oak Dr, Braselton, GA 30517Off Market
- $1,275,0006 bd5 ba5.3k sqft2164 Northern Oak Dr, Braselton, GA 30517Sold
Nearby schools
GreatSchools rating
- 9/10Duncan Creek Elementary SchoolGrades: PK-5Distance: 2.7 mi
- 8/10Frank N. Osborne Middle SchoolGrades: 6-8Distance: 2.6 mi
- 9/10Mill Creek High SchoolGrades: 9-12Distance: 2.8 mi
Schools provided by the listing agent
- Elementary: Duncan Creek
- Middle: Osborne
- High: Mill Creek
Source: FMLS GA. This data may not be complete. We recommend contacting the local school district to confirm school assignments for this home.
Get a cash offer in 3 minutes
Find out how much your home could sell for in as little as 3 minutes with a no-obligation cash offer.
Estimated market value
$1,264,900
Get a cash offer in 3 minutes
Find out how much your home could sell for in as little as 3 minutes with a no-obligation cash offer.
Estimated market value
$1,264,900
- Georgia
- Gwinnett County
- Braselton
- 30517
- 2503 Northern Oak Dr
Nearby cities
Nearby zip codes
Other Braselton Topics
