Welcome home to this stunning freshly painted 2-story residence nestled in the heart of San Antonio, TX. Boasting 5 bedrooms and 4 bathrooms, this meticulously maintained property offers luxurious living spaces and modern amenities, perfect for anyone seeking both comfort and style. As you enter, you'll be greeted by the spacious downstairs primary bedroom featuring a walk-in shower and a sizable walk-in closet, providing a private oasis for relaxation. The downstairs secondary bedroom comes complete with an ensuite full bathroom, ideal for guests. Entertain with ease in the open-concept living area, featuring wood and tile floors throughout, complemented by granite countertops in the kitchen. Step outside to your own private retreat, complete with a heated in-ground pool and hot tub, surrounded by a Kool Deck pool deck and a split-level composite backyard deck, perfect for outdoor gatherings and summer fun. Upstairs, you'll find three generously sized bedrooms, each with new energy-efficient double-pane windows (installed May 2024), offering ample natural light and energy savings. A study/office with a full wall bookcase provides the ideal workspace for remote professionals or students. Additional highlights of this home include a water softener, automatic sprinkler system, and a polyaspartic garage floor coating for added durability. With convenient access to 1604 and proximity to the Salado Creek Greenway, this home offers the perfect blend of suburban tranquility and urban convenience. Don't miss out on the opportunity to make this your dream home-schedule a showing today and experience luxury living at its finest!
Sold
Price Unknown
2503 OX EYE TRL, San Antonio, TX 78258
5beds
2,802sqft
Single Family Residence
Built in 1998
9,452 Square Feet Lot
$613,100 Zestimate®
$--/sqft
$3,933 Estimated rent
Home value
$613,100
$582,000 - $644,000
$3,933/mo
Zestimate® history
Owner options
List your home for rent
$3,933/mo
Rent Zestimate®
Find your next renter with Zillow Rental Manager. Plus, with online applications, you can quickly screen prospective tenants – for free.
$3,933/mo
Rent Zestimate®
Refinance and save
$157/mo
Est. payment
Refinancing to a lower rate could help reduce your monthly payments and save thousands over the life of the loan.
$157/mo
Est. payment
Explore your selling options
Work with a Zillow partner agent
Leverage their expertise and Zillow's premium Showcase listings to get your home seen by more buyers.
Get startedList with your own agent
Get your home in front of millions of buyers by listing it on Zillow.
Learn how to do itSell it yourself
Take full control of how buyers see your home on Zillow by listing For Sale by Owner (FSBO).
List your homeWhat's special
Zillow last checked:
Listing updated:
Listed by:
Jesse Landin TREC #637896 (210) 557-0825,
Redfin Corporation
Source: LERA MLS,MLS#: 1767127
Facts & features
Interior
Bedrooms & bathrooms
- Bedrooms: 5
- Bathrooms: 4
- Full bathrooms: 4
Primary bedroom
- Features: Walk-In Closet(s), Ceiling Fan(s), Full Bath
- Area: 221
- Dimensions: 13 x 17
Bedroom 2
- Area: 156
- Dimensions: 12 x 13
Bedroom 3
- Area: 140
- Dimensions: 10 x 14
Bedroom 4
- Area: 132
- Dimensions: 12 x 11
Bedroom 5
- Area: 140
- Dimensions: 14 x 10
Primary bathroom
- Features: Double Vanity
- Area: 126
- Dimensions: 9 x 14
Dining room
- Area: 144
- Dimensions: 12 x 12
Kitchen
- Area: 286
- Dimensions: 11 x 26
Living room
- Area: 396
- Dimensions: 18 x 22
Office
- Area: 135
- Dimensions: 15 x 9
Heating
- Central, 2 Units, Natural Gas
Cooling
- Two Central
Appliances
- Included: Self Cleaning Oven, Microwave, Range, Disposal, Dishwasher, Water Softener Owned, Gas Water Heater, Electric Cooktop, 2+ Water Heater Units
- Laundry: Main Level, Laundry Room, Washer Hookup, Dryer Connection
Features
- One Living Area, Separate Dining Room, Kitchen Island, Study/Library, Utility Room Inside, High Ceilings, High Speed Internet, Master Downstairs, Ceiling Fan(s), Solid Counter Tops, Programmable Thermostat
- Flooring: Ceramic Tile, Wood
- Windows: Double Pane Windows, Window Coverings
- Has basement: No
- Attic: Partially Floored,Attic - Radiant Barrier Decking
- Number of fireplaces: 1
- Fireplace features: One
Interior area
- Total interior livable area: 2,802 sqft
Property
Parking
- Total spaces: 3
- Parking features: Three Car Garage, Garage Door Opener
- Garage spaces: 3
Features
- Levels: Two
- Stories: 2
- Patio & porch: Deck
- Exterior features: Sprinkler System, Rain Gutters
- Has private pool: Yes
- Pool features: In Ground, Pool/Spa Combo, Heated, Community
Lot
- Size: 9,452 Square Feet
- Features: Corner Lot, Sloped, Curbs, Sidewalks, Streetlights
- Residential vegetation: Mature Trees, Mature Trees (ext feat)
Details
- Parcel number: 163370040080
Construction
Type & style
- Home type: SingleFamily
- Architectural style: Traditional
- Property subtype: Single Family Residence
Materials
- Brick, Radiant Barrier
- Foundation: Slab
- Roof: Composition
Condition
- Pre-Owned
- New construction: No
- Year built: 1998
Details
- Builder name: David Weekly Homes
Utilities & green energy
- Electric: CPS
- Gas: CPS
- Sewer: SAWS, Sewer System
- Water: SAWS, Water System
- Utilities for property: City Garbage service
Community & HOA
Community
- Features: Tennis Court(s), Playground, Jogging Trails, Basketball Court
- Security: Security System Owned, Controlled Access
- Subdivision: Rogers Ranch
HOA
- Has HOA: Yes
- HOA fee: $158 quarterly
- HOA name: SHAVANO ROGERS RANCH CROSSTIMBER HOA
- Second HOA name: Shavano Rogers Ranch Swim Club
- Third HOA name: Shavano Rogers Ranch East POA
- Additional fee info: HOA Fee 2: $172.70 Semi-Annually,HOA Fee 3: $60.50 Annually
Location
- Region: San Antonio
Financial & listing details
- Tax assessed value: $540,650
- Annual tax amount: $12,073
- Date on market: 9/11/2025
- Cumulative days on market: 39 days
- Listing terms: Conventional,FHA,VA Loan,Cash
- Road surface type: Paved
Price history
| Date | Event | Price |
|---|---|---|
| 8/19/2024 | Sold | -- |
Source:  LERA MLS #1767127 Report a problem LERA MLS #1767127 Report a problem | ||
| 6/24/2024 | Pending sale | $609,998$218/sqft |
Source: LERA MLS #1767127 Report a problem | ||
| 6/20/2024 | Contingent | $609,998$218/sqft |
Source: LERA MLS #1767127 Report a problem | ||
| 6/12/2024 | Price change | $609,998-1%$218/sqft |
Source: LERA MLS #1767127 Report a problem | ||
| 5/16/2024 | Listed for sale | $615,998$220/sqft |
Source: LERA MLS #1767127 Report a problem | ||
Public tax history
| Year | Property taxes | Tax assessment |
|---|---|---|
| 2025 | $12,259 +23.7% | $540,650 +1.6% |
| 2024 | $9,913 +8.7% | $532,081 +10% |
| 2023 | $9,123 -7.2% | $483,710 +10% |
| 2022 | $9,825 +107.7% | $439,736 +10% |
| 2021 | $4,730 | $399,760 +4.8% |
| 2020 | $4,730 -49.2% | $381,340 +2.4% |
| 2019 | $9,309 | $372,530 +2% |
| 2018 | $9,309 +0.4% | $365,390 +1.5% |
| 2017 | $9,271 -0.9% | $360,050 +0% |
| 2016 | $9,352 +9.7% | $359,930 +3.7% |
| 2015 | $8,524 | $347,060 +9.7% |
| 2014 | $8,524 | $316,310 +8.5% |
| 2013 | -- | $291,520 +1.1% |
| 2012 | -- | $288,330 -0.5% |
| 2011 | -- | $289,750 0% |
| 2010 | -- | $289,890 -0.8% |
| 2009 | -- | $292,320 -6.7% |
| 2008 | -- | $313,290 +7.1% |
| 2007 | -- | $292,630 +10% |
| 2006 | -- | $266,000 +16.2% |
| 2005 | -- | $228,820 |
| 2004 | -- | -- |
| 2003 | -- | -- |
| 2002 | -- | -- |
| 2001 | -- | -- |
| 2000 | -- | -- |
Find assessor info on the county website
Neighborhood: Crosstimber
Nearby homes
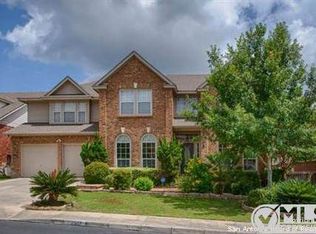
- $629,3005 bd4 ba3.6k sqft2507 Ox Eye Trl, San Antonio, TX 78258Off Market
- $586,9005 bd4 ba3.7k sqft2510 Slickrock Way, San Antonio, TX 78258Off Market
- $529,9004 bd3 ba3k sqft2511 Ox Eye Trl, San Antonio, TX 78258Off Market
- $549,9004 bd3 ba3.3k sqft2514 Slickrock Way, San Antonio, TX 78258Off Market
- $526,8004 bd2 ba2.4k sqft18302 Beargrass Ct, San Antonio, TX 78258Off Market
- $574,5004 bd4 ba3.4k sqft18218 Beargrass Ct, San Antonio, TX 78258Off Market
- $544,8005 bd4 ba3.5k sqft18306 Beargrass Ct, San Antonio, TX 78258Off Market
- $578,3005 bd4 ba3.4k sqft2502 Ox Eye Trl, San Antonio, TX 78258Off Market
Nearby schools
GreatSchools rating
- 10/10Vineyard Ranch ElementaryGrades: PK-5Distance: 0.6 mi
- 10/10Lopez Middle SchoolGrades: 6-8Distance: 3.8 mi
- 8/10Reagan High SchoolGrades: 9-12Distance: 2.9 mi
Schools provided by the listing agent
- Elementary: Vineyard Ranch
- Middle: Lopez
- High: Ronald Reagan
- District: North East I.S.D.
Source: LERA MLS. This data may not be complete. We recommend contacting the local school district to confirm school assignments for this home.
Get a cash offer in 3 minutes
Find out how much your home could sell for in as little as 3 minutes with a no-obligation cash offer.
Estimated market value
$613,100
Get a cash offer in 3 minutes
Find out how much your home could sell for in as little as 3 minutes with a no-obligation cash offer.
Estimated market value
$613,100
- Texas
- Bexar County
- San Antonio
- 78258
- Crosstimber
- 2503 OX EYE TRL
Nearby cities
Nearby neighborhoods
Nearby zip codes
Other San Antonio Topics
