Skip main navigation
For sale
  • Price cut: $10.5K (6/27)
    $268,450

    2503 Pecan St, Texarkana, AR 71854

    3beds
    2,365sqft
    : 
    Loading
    Get pre-qualified
    Single Family Residence
    Built in 1971
    6,098 Square Feet Lot
    $-- Zestimate®
    $114/sqft
    $-- HOA

    What's special

    Clean crisp color paletteSeamless flow for guestsRich teal base cabinetsQuartz countertopsNew roofNew shaker cabinets
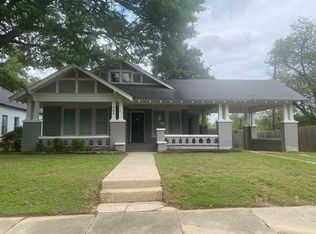
    Step into this fully revived home, where you can enjoy modern features and low Arkansas taxes—a true win-win scenario. As you enter, a foyer with built-in seating and storage offers a convenient space for shoes and jackets. This opens up to a large living area, where you'll immediately notice the clean, crisp color palette, a new roof, and new luxury laminate plank flooring throughout. The custom kitchen is perfectly designed for entertaining, featuring rich teal base cabinets that contrast beautifully with quartz countertops and new Shaker cabinets. A built-in pantry provides ample storage for larger items, and the spacious layout allows for the addition of an island if desired. The bar area comfortably seats three and opens to the main living area, creating a seamless flow for guests. The primary bedroom is an awesome getaway, complete with its own fireplace, built-ins, and glass doors that lead to a private patio. The en-suite bathroom is a sensory delight, balancing design and functionality with a large, statement tile shower. For added convenience, the closet connects directly to the laundry room, creating a highly practical and livable space. Outside, a tall wood privacy fence encloses the yard, which includes a storage building for your tools and benefits from alley access. This home has New Electrical to the box, with all new Romex Wire, all new PEX Pipe for the water lines, additionally the HVAC Condenser is new and all new ductwork. This home offers an incredible array of features at an affordable price. This is a Must see property.
    31 days
    |
    428
    |
    15
    |

    Zillow last checked:

    Listing updated:

    Listed by:

    Teresa Liepman 903-276-9464,

    Better Homes & Gardens Real Estate Infinity 903-306-1454

    Source: TMLS,MLS#: 205299

    Loading...

      Facts & features

      Interior

      Bedrooms & bathrooms
      • Bedrooms: 3
      • Bathrooms: 2
      • Full bathrooms: 2
      Rooms
      • Room types: Family Room, Utility Room
      Bedroom
      • Description: Split Primary Bedroom
      Bathroom
      • Description: Double Lavatories,Shower Only,Shower & Tub Combo,Walk-in Closet(s)
      Dining room
      • Description: Formal & Break/Bar
      Kitchen
      • Description: Quartz Counters
      Living room
      • Description: Single
      Heating
      • Central, Electric
      Cooling
      • Central Air, Electric
      Appliances
      • Included: Dishwasher, Disposal, Electric Cooktop, Electric Range, Electric Water Heater, Free-Standing Range, Gas Cooktop, Microwave, Self Cleaning Oven
      • Laundry: Electric Dryer Hookup, Inside, Washer Hookup
      Features
      • Bookcases, H/S Detector, High Ceilings, Sheet Rock Walls, Ceiling Fan(s)
      • Flooring: Ceramic Tile, Laminate
      • Windows: Double Pane Windows, Thermopane Windows, Blinds
      • Has basement: No
      • Number of fireplaces: 1
      • Fireplace features: Master Bedroom
      Interior area
      • Total structure area: 2,365
      • Total interior livable area: 2,365 sqft
      Video & virtual tour

      Property

      Parking
      • Parking features: Detached, Parking Pad
      • Has uncovered spaces: Yes
      Features
      • Levels: One
      • Stories: 1
      • Patio & porch: Covered, Patio, Porch
      • Exterior features: Rain Gutters, Lighting
      • Pool features: None
      • Fencing: Wood
      Lot
      • Size: 6,098 Square Feet
      Details
      • Additional structures: Storage, Outbuilding
      • Parcel number: 5530010

      Construction

      Type & style
      • Home type: SingleFamily
      • Architectural style: Cottage,Modern
      • Property subtype: Single Family Residence
      Materials
      • Brick, Cedar
      • Foundation: Slab
      • Roof: Architectural Shingles
      Condition
      • New construction: No
      • Year built: 1971

      Utilities & green energy

      • Electric: Electric - AEP Swepco
      • Sewer: Public Sewer
      • Water: Public
      • Utilities for property: Internet Connected
      Green energy
      • Energy efficient items: Ridge Vent

      Community & HOA

      Community
      • Security: Carbon Monoxide Detector(s)
      HOA
      • Has HOA: No
      Location
      • Region: Texarkana

      Financial & listing details

      • Price per square foot: $114/sqft
      • Tax assessed value: $220,700
      • Date on market: 6/17/2026
      • Road surface type: Concrete, Curbed

        Estimated market value

        Not available

        Estimated sales range

        Not available

        $1,881/mo

        Price history

        DateEventPrice
        6/27/2026Price change$268,450-3.7%$114/sqft
        Source: TMLS #205299 Report a problem
        6/17/2026Listed for sale$278,900+1135.1%$118/sqft
        Source: TMLS #205299 Report a problem
        9/24/2020Sold$22,581+12.9%$10/sqft
        Source: CARMLS #153277 Report a problem
        8/20/2020Listed for sale$20,000$8/sqft
        Source: Advanced Real Estate Services #20026332 Report a problem
        6/6/2020Listing removed$20,000$8/sqft
        Source: Advanced Real Estate Services #20004967 Report a problem
        4/21/2020Price change$20,000-43.2%$8/sqft
        Source: Advanced Real Estate Services #20004967 Report a problem
        4/5/2020Price change$35,200-4.9%$15/sqft
        Source: Advanced Real Estate Services #20004967 Report a problem
        2/1/2020Listed for sale$37,000-38.3%$16/sqft
        Source: Homepath #104357 Report a problem
        3/21/2019Sold$60,000$25/sqft
        Source: Public Record Report a problem

        Public tax history

        YearProperty taxesTax assessment
        2025-- $33,222 +5%
        2024$1,316 -4.9%$31,640 +0.4%
        2023$1,384 +463.8%$31,507 +604.9%
        2022$245 -67.9%$4,470 -67.9%
        2021$765 +980.3%$13,930
        2020$71 -26.1%$13,930 +12.2%
        2019$96 $12,410
        2018$96 $12,410
        2017$96 -85.9%$12,410
        2016$681 +611.3%$12,410 +52.8%
        2015$96 $8,120
        2014$96 $8,120
        2013$96 $8,120
        2012$96 $8,120
        2011$96 $8,120
        2010$96 $8,120
        2009$96 $8,120
        2008$96 $8,120
        Find assessor info on the county website

        Monthly payment

        Est. payment

        Payment breakdown

        Explore the cost of this home by adjusting the details. Changes won't be saved.
        All calculations are estimates and provided by Zillow, Inc. for informational purposes only. Actual amounts may vary.
        HOA fees may include property taxes on listings classified as Co-Ops. Contact the listing agent and/or owner for fee details.
        Mortgage interest rates are dependent on a number of factors, including credit score, down payment, and repayment length. Interest rate data provided by Zillow Group Marketplace, Inc. as of 1/1/1970 from various mortgage lenders with which we have lead or other similar arrangements; the Estimated Payment is an average of those rates.
        See how much you could borrow to make a competitive offer.

        Climate risks

        Neighborhood: 71854

        Getting around

        54 / 100
        Somewhat Walkable
        37 / 100
        Somewhat Bikeable

        Nearby schools

        GreatSchools rating

        A local agent can set up tours, give advice and negotiate with sellers.

        Browse local experts

        Similar homes