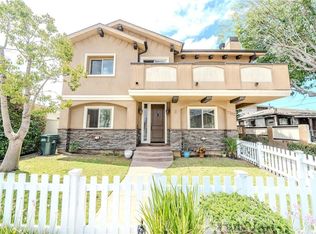
First time ever offered for sale, this beautifully maintained North Redondo Beach townhome presents a rare opportunity to experience the very best of South Bay coastal living. Situated on a quiet street and one of only three units, the home welcomes you with a private fenced front yard featuring a lush grassy retreat—perfect for relaxing, gardening, or spending time with pets. Filled with abundant natural light, the open-concept living and dining areas create an inviting atmosphere for both everyday living and entertaining. A cozy gas fireplace anchors the living room, while sliding glass doors open to a spacious private patio, ideal for outdoor dining, BBQs, and enjoying the refreshing ocean breeze. The well-appointed kitchen features stainless steel appliances and light wood cabinetry, offering a timeless blend of style and functionality.
Thoughtfully designed with 4 bedrooms and 2.5 bathrooms, the versatile floor plan includes two bedrooms upstairs, including the spacious primary suite, and two additional bedrooms on the lower level. The primary suite serves as a private retreat, while the downstairs bedrooms share a full bathroom and are conveniently located near the laundry area.
Additional highlights include updated engineered wood flooring throughout the bedrooms, a nearly new water softener system, updated plantation shutters for the windows,an attached two-car garage with direct access, extra storage space, and driveway parking for two additional vehicles. Located within a well-maintained community with strong pride of ownership and a recently painted exterior, this exceptional residence is just minutes from top-rated schools, shopping, dining, and the beach—offering the perfect blend of comfort, convenience, and the relaxed elegance of the South Bay lifestyle.
Pending
Listed by: California Bridge Realty • Esther Kaveney • Contact: 310-995-6556
$1,249,000
2503 Perkins Ln, Redondo Beach, CA 90278
4beds
1,641sqft
Townhouse
Built in 2001
7,458 Square Feet Lot
$1,211,800 Zestimate®
$761/sqft
$250/mo HOA
What's special
Cozy gas fireplaceAbundant natural lightRecently painted exteriorRefreshing ocean breeze
- 28 days |
- 488 |
- 17 |
Likely to sell faster than
Zillow last checked:
Listing updated:
Listed by:
Esther Kaveney DRE #01969767 310-995-6556,
California Bridge Realty
Source: CRMLS,MLS#: DW26122359 Originating MLS: California Regional MLS
Originating MLS: California Regional MLSFacts & features
Interior
Bedrooms & bathrooms
- Bedrooms: 4
- Bathrooms: 3
- Full bathrooms: 3
- Main level bathrooms: 2
- Main level bedrooms: 2
Rooms
- Room types: Kitchen, Living Room, Primary Bedroom, Dining Room
Primary bedroom
- Features: Primary Suite
Bathroom
- Features: Bidet, Bathtub, Dual Sinks, Separate Shower
Heating
- Central
Cooling
- None
Appliances
- Included: Dishwasher, Disposal, Gas Oven, Gas Range, Microwave
- Laundry: Inside, Laundry Closet
Features
- Ceiling Fan(s), Separate/Formal Dining Room, Living Room Deck Attached, Open Floorplan, Primary Suite
- Flooring: Stone, Wood
- Windows: Double Pane Windows, Plantation Shutters
- Has fireplace: Yes
- Fireplace features: Living Room
- Common walls with other units/homes: 2+ Common Walls
Interior area
- Total interior livable area: 1,641 sqft
Video & virtual tour
Property
Parking
- Total spaces: 2
- Parking features: Door-Multi, Driveway, Garage
- Attached garage spaces: 2
Features
- Levels: Two
- Stories: 2
- Entry location: 1
- Patio & porch: Deck, Enclosed
- Pool features: None
- Spa features: None
- Fencing: Wood
- Has view: Yes
- View description: Neighborhood
Lot
- Size: 7,458 Square Feet
- Features: 2-5 Units/Acre
Details
- Parcel number: 4153026060
- Special conditions: Standard
Construction
Type & style
- Home type: Townhouse
- Property subtype: Townhouse
- Attached to another structure: Yes
Condition
- New construction: No
- Year built: 2001
Utilities & green energy
- Sewer: Public Sewer
- Water: Public
- Utilities for property: Electricity Available
Community & HOA
Community
- Features: Sidewalks
- Security: Carbon Monoxide Detector(s)
HOA
- Has HOA: Yes
- Amenities included: Maintenance Grounds
- HOA fee: $250 monthly
- HOA name: Perkins Lane HOA
- HOA phone: 000-111-9000
Location
- Region: Redondo Beach
Financial & listing details
- Price per square foot: $761/sqft
- Tax assessed value: $608,135
- Annual tax amount: $7,754
- Date on market: 6/6/2026
- Cumulative days on market: 29 days
- Listing terms: Cash,Cash to New Loan,Conventional,1031 Exchange
Estimated market value
$1,211,800
$1.15M - $1.27M
$5,537/mo
Price history
| Date | Event | Price |
|---|---|---|
| 7/17/2026 | Pending sale | $1,249,000$761/sqft |
Source:  CRMLS #DW26122359 Report a problem CRMLS #DW26122359 Report a problem | ||
| 7/13/2026 | Listing removed | $1,249,000$761/sqft |
Source: CRMLS #DW26122359 Report a problem | ||
| 6/6/2026 | Listed for sale | $1,249,000+197.4%$761/sqft |
Source: CRMLS #DW26122359 Report a problem | ||
| 4/11/2002 | Sold | $420,000$256/sqft |
Source: Public Record Report a problem | ||
Public tax history
| Year | Property taxes | Tax assessment |
|---|---|---|
| 2025 | $7,754 +4.5% | $608,135 +2% |
| 2024 | $7,421 +1.8% | $596,212 +2% |
| 2023 | $7,291 +1.9% | $584,522 +2% |
| 2022 | $7,152 +2.9% | $573,061 +2% |
| 2021 | $6,952 +0.2% | $561,826 +1% |
| 2020 | $6,935 | $556,067 +2% |
| 2019 | $6,935 +5.4% | $545,164 +2% |
| 2018 | $6,582 | $534,475 +2% |
| 2017 | $6,582 +1.6% | $523,996 +2% |
| 2016 | $6,479 +1.8% | $513,723 +1.5% |
| 2015 | $6,364 +3.3% | $506,007 +2% |
| 2014 | $6,163 | $496,096 +2.5% |
| 2012 | -- | $484,172 +2% |
| 2011 | -- | $474,680 +0.8% |
| 2010 | -- | $471,134 -0.2% |
| 2009 | -- | $472,255 +2% |
| 2008 | -- | $462,996 +2% |
| 2007 | -- | $453,918 +2% |
| 2006 | -- | $445,018 |
| 2005 | -- | $445,018 +4% |
| 2004 | -- | $427,739 +1.9% |
| 2003 | -- | $419,900 |
Find assessor info on the county website
Monthly payment
Est. payment
Payment breakdown
Explore the cost of this home by adjusting the details. Changes won't be saved.Climate risks
Neighborhood: 90278
Nearby schools
GreatSchools rating
- 9/10Madison Elementary SchoolGrades: K-5Distance: 0.4 mi
- 8/10Adams Middle SchoolGrades: 6-8Distance: 0.8 mi
- 10/10Redondo Union High SchoolGrades: 9-12Distance: 2.6 mi
- $1,179,8004 bd3 ba1.6k sqft2501 Perkins Ln, Redondo Beach, CA 90278Off Market
- $1,038,8004 bd3 ba1.6k sqft2505 Perkins Ln, Redondo Beach, CA 90278Off Market
- $994,4002 bd1 ba1.4k sqft2621 Curtis Ave, Redondo Beach, CA 90278Off Market
- $--1 bd1 ba-- sqft2701 Curtis Ave #6, Redondo Beach, CA 90278Off Market

- $--1 bd1 ba-- sqft2701 Curtis Ave APT G, Redondo Beach, CA 90278Off Market
- $---- bd-- ba-- sqft2701 Curtis Ave APT H, Redondo Beach, CA 90278Off Market
- $---- bd-- ba-- sqft2701 Curtis Ave APT D, Redondo Beach, CA 90278Off Market
- $--1 bd1 ba-- sqft2701 Curtis Ave #C, Redondo Beach, CA 90278Off Market
A local agent can set up tours, give advice and negotiate with sellers.
Similar homes
- $1,299,0004 bd3 ba1.7k sqft2702 Gates Ave #A, Redondo Beach, CA 90278For Sale
 MLS ID #PW26140890, Kyung Mi Park, Seeders Real Estate. CRMLS
 - $1,263,0003 bd3 ba1.6k sqft2517 Gates Ave #A, Redondo Beach, CA 90278For Sale
 MLS ID #SB26148565, Matteo Bortolotti, Coldwell Banker Realty. CRMLS
 - $1,300,0004 bd4 ba1.9k sqft2106 Mathews Ave #C, Redondo Beach, CA 90278For Sale
 MLS ID #SB26149433, William Baird, BerkshireHathaway HomeServices. CRMLS
 - $1,199,0003 bd3 ba1.7k sqft2517 Rockefeller Ln #B, Redondo Beach, CA 90278For Sale
 MLS ID #SB26090872, Kristen Mussenden, Buckingham Investments, Inc. CRMLS
 - $1,399,9954 bd3 ba1.7k sqft2703 Huntington Ln #A, Redondo Beach, CA 90278For SaleMLS ID #PV26129687, Kelly Smith, Keller Williams Realty. CRMLS
- $1,100,0003 bd3 ba1.8k sqft1710 Grant Ave Unit 20, Redondo Beach, CA 90278For SaleMLS ID #SB26137027, Lauren Forbes, Compass. CRMLS
- $999,0002 bd2 ba1.2k sqft609 Meyer Ln Unit 11, Redondo Beach, CA 90278For SaleMLS ID #SB26103181, Rick Wilkinson, Redfin Corporation. CRMLS
- $635,0002 bd2 ba860 sqft2750 Artesia Blvd Unit 458, Redondo Beach, CA 90278For SaleMLS ID #SB26079448, Lauren Forbes, Compass. CRMLS
- $1,799,0004 bd3 ba2k sqft2722 185th St, Redondo Beach, CA 90278For SaleMLS ID #SB26126296, Clarke Ashton, Century 21 Coastal Properties. CRMLS
- $1,499,0003 bd3 ba1.9k sqft208 S Catalina Ave, Redondo Beach, CA 90277For SaleMLS ID #PV26012167, Michael Majid, Vista Sotheby's International Realty. CRMLS
- $1,280,0004 bd4 ba2.3k sqft3132 W 152nd St, Gardena, CA 90249For SaleMLS ID #SB26101049, Lianne Gallardo, Keller Williams Realty. CRMLS
- $1,250,0004 bd3 ba2k sqft1107 Woodbury Dr, Harbor City, CA 90710For SaleMLS ID #PW26121927, Crystal Calhoun-Epps, LA Top Broker, Inc.. CRMLS
- $970,8884 bd3 ba2.2k sqft12006 Fairmont Ct, Hawthorne, CA 90250For SaleMLS ID #SB26112728, Ryan Shaw, Compass. CRMLS
- $895,0003 bd2 ba1.3k sqft5500 Torrance Blvd Unit A304, Torrance, CA 90503For SaleMLS ID #PV26154326, Young Ok Lee, Keller Williams Palos Verdes. CRMLS
- $849,0003 bd3 ba1.5k sqft2595 Plaza Del Amo Unit 424, Torrance, CA 90503For SaleMLS ID #PW26107023, Rhonda Cudeback, Keller Williams Pacific Estate. CRMLS
- $1,295,0003 bd3 ba2.1k sqft13 Aspen Way, Rolling Hills, CA 90274For SaleMLS ID #SB26077270, Ann Kim, Peninsula Realty, Inc.. CRMLS
- $724,9002 bd3 ba1.2k sqft3935 W 182nd St, Torrance, CA 90504For SaleMLS ID #SB26126297, Laura Luna, Century 21 Coastal Properties. CRMLS
- $1,200,0004 bd3 ba2.4k sqft20303 Wardham Ave, Lakewood, CA 90715For SaleMLS ID #DW26159159, Jerry Macias, Vida Real Estate. CRMLS
- $1,250,0004 bd2 ba1.6k sqft4432 Stanbridge Ave, Long Beach, CA 90808For SaleMLS ID #PW26145889, Allison Van Wig, Keller Williams Coastal Prop.. CRMLS
- $665,0003 bd3 ba1.5k sqft13729 Doty Ave, Hawthorne, CA 90250For SaleMLS ID #SB26119396, Bryiana Davis, Home Smart Realty Group. CRMLS
Local buyer's agents are ready to help
