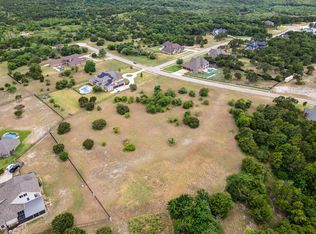
The perfect home for those who love to entertain! Beautiful 1 Acre Flat Corner Lot located in Prestigious Gated Neighborhood of The Summit of Lake Ridge, Minutes from Joe Pool Lake, Tangle Ridge Golf Club, Sports Park, Grocery Stores and Shopping Malls, 30 minutes to Downtown Dallas, Ft. Worth DFW Airport and Ball Parks in Arlington. AMAZING outdoor living with a huge, covered patio, outdoor kitchen, TV, pool, & hot tub located close to house. Inside: solid hardwood floors, a chef's commercial kitchen, including a commercial fridge & gas range, double ovens, pot filler, massive island, butler's pantry with built in wine fridge, formal dining & breakfast nook. All four bedrooms are ensuites, with the primary & in-law suites conveniently downstairs for privacy. In-law suite features attached living area, kitchenette, & private entry. Upstairs features a game room with a kitchenette, media room, flex room, balcony overlooking the pool & lots of space for storage in the walk-in attic. The home also offers an epoxied 4-car garage & a well-equipped laundry room including tons of counter space, sink & room for a fridge. Midlothian ISD!
Sold
Price Unknown
2503 Pikes Peak, Midlothian, TX 75104
5beds
4,433sqft
Single Family Residence
Built in 2019
1 Acres Lot
$995,600 Zestimate®
$--/sqft
$4,530 Estimated rent
Home value
$995,600
$916,000 - $1.09M
$4,530/mo
Zestimate® history
Owner options
List your home for rent
$4,530/mo
Rent Zestimate®
Find your next renter with Zillow Rental Manager. Plus, with online applications, you can quickly screen prospective tenants – for free.
$4,530/mo
Rent Zestimate®
Refinance and save
$1,065/mo
Est. payment
Refinancing to a lower rate could help reduce your monthly payments and save thousands over the life of the loan.
$1,065/mo
Est. payment
Explore your selling options
Work with a Zillow partner agent
Leverage their expertise and Zillow's premium Showcase listings to get your home seen by more buyers.
Get startedList with your own agent
Get your home in front of millions of buyers by listing it on Zillow.
Learn how to do itSell it yourself
Take full control of how buyers see your home on Zillow by listing For Sale by Owner (FSBO).
List your homeWhat's special
In-law suiteHot tubCommercial fridgeCommercial kitchenOutdoor kitchenSolid hardwood floorsOutdoor living
Zillow last checked:
Listing updated:
Listed by:
Cliff Freeman 0387483 (469)224-5335,
EXP REALTY 888-519-7431,
Robert Owen 0703563 972-814-4788,
EXP REALTY
Bought with:
Benaisha Poole-Watson
eXp Realty, LLC
Source: NTREIS,MLS#: 20820608
Facts & features
Interior
Bedrooms & bathrooms
- Bedrooms: 5
- Bathrooms: 4
- Full bathrooms: 4
Primary bedroom
- Features: Ceiling Fan(s), Dual Sinks, En Suite Bathroom, Walk-In Closet(s)
- Level: First
- Dimensions: 15 x 17
Primary bedroom
- Features: Ceiling Fan(s)
- Level: Second
- Dimensions: 14 x 17
Bedroom
- Features: Ceiling Fan(s), Split Bedrooms
- Level: First
- Dimensions: 13 x 13
Bedroom
- Level: First
- Dimensions: 11 x 13
Bedroom
- Features: Ceiling Fan(s), En Suite Bathroom
- Level: Second
- Dimensions: 12 x 16
Primary bathroom
- Features: Built-in Features, Dual Sinks, En Suite Bathroom, Granite Counters
- Level: First
- Dimensions: 13 x 11
Bonus room
- Level: Second
- Dimensions: 10 x 9
Breakfast room nook
- Features: Eat-in Kitchen
- Level: First
- Dimensions: 16 x 11
Dining room
- Level: First
- Dimensions: 12 x 13
Family room
- Features: Built-in Features, Ceiling Fan(s)
- Level: Second
- Dimensions: 24 x 15
Other
- Level: First
- Dimensions: 10 x 8
Other
- Features: Built-in Features, En Suite Bathroom
- Level: Second
- Dimensions: 8 x 7
Other
- Features: En Suite Bathroom
- Level: Second
- Dimensions: 5 x 10
Kitchen
- Features: Breakfast Bar, Built-in Features, Butler's Pantry, Eat-in Kitchen, Granite Counters, Kitchen Island, Walk-In Pantry
- Level: First
- Dimensions: 14 x 13
Laundry
- Features: Built-in Features, Utility Sink
- Level: First
- Dimensions: 12 x 9
Living room
- Features: Ceiling Fan(s), Fireplace
- Level: First
- Dimensions: 19 x 21
Media room
- Level: Second
- Dimensions: 13 x 15
Mud room
- Level: First
- Dimensions: 12 x 9
Office
- Features: Built-in Features, Ceiling Fan(s)
- Level: First
- Dimensions: 12 x 16
Heating
- Central, Propane
Cooling
- Central Air, Ceiling Fan(s), Electric
Appliances
- Included: Some Gas Appliances, Built-In Gas Range, Built-In Refrigerator, Convection Oven, Double Oven, Dishwasher, Gas Cooktop, Disposal, Gas Oven, Gas Range, Gas Water Heater, Microwave, Plumbed For Gas, Range, Some Commercial Grade, Vented Exhaust Fan, Wine Cooler
- Laundry: Washer Hookup, Electric Dryer Hookup, Laundry in Utility Room
Features
- Wet Bar, Built-in Features, Cathedral Ceiling(s), Dry Bar, Decorative/Designer Lighting Fixtures, Double Vanity, Eat-in Kitchen, Granite Counters, High Speed Internet, In-Law Floorplan, Kitchen Island, Multiple Master Suites, Open Floorplan, Pantry, Cable TV, Natural Woodwork, Walk-In Closet(s)
- Flooring: Carpet, Tile, Wood
- Has basement: No
- Number of fireplaces: 1
- Fireplace features: Gas Log, Gas Starter, Living Room
Interior area
- Total interior livable area: 4,433 sqft
Property
Parking
- Total spaces: 4
- Parking features: Concrete, Driveway, Epoxy Flooring, Garage, Garage Door Opener, Garage Faces Side
- Attached garage spaces: 4
- Has uncovered spaces: Yes
Features
- Levels: Two
- Stories: 2
- Patio & porch: Patio, Balcony, Covered
- Exterior features: Balcony, Gas Grill, Outdoor Kitchen, Outdoor Living Area, Rain Gutters
- Pool features: Fenced, Gunite, Heated, In Ground, Pool, Pool Sweep, Pool/Spa Combo, Salt Water
- Fencing: Back Yard,Wrought Iron
Lot
- Size: 1 Acres
- Features: Back Yard, Corner Lot, Lawn, Landscaped, Subdivision, Sprinkler System
Details
- Parcel number: 236675
Construction
Type & style
- Home type: SingleFamily
- Architectural style: Traditional,Detached
- Property subtype: Single Family Residence
- Attached to another structure: Yes
Materials
- Brick, Rock, Stone
- Foundation: Slab
- Roof: Composition
Condition
- Year built: 2019
Utilities & green energy
- Sewer: Public Sewer
- Water: Public
- Utilities for property: Propane, Sewer Available, Water Available, Cable Available
Community & HOA
Community
- Features: Gated, Curbs, Sidewalks
- Subdivision: Lake Ridge Sec 22 Ph A
HOA
- Has HOA: Yes
- Services included: All Facilities, Association Management
- HOA fee: $1,065 annually
- HOA name: Lake Ridge HOA
- HOA phone: 855-947-2636
Location
- Region: Midlothian
Financial & listing details
- Tax assessed value: $1,022,134
- Annual tax amount: $18,897
- Date on market: 1/20/2025
- Cumulative days on market: 7 days
- Listing terms: Assumable,Cash,Conventional,FHA,USDA Loan,VA Loan
Price history
| Date | Event | Price |
|---|---|---|
| 2/27/2025 | Sold | -- |
Source: NTREIS #20820608 Report a problem | ||
| 2/3/2025 | Pending sale | $997,500$225/sqft |
Source: NTREIS #20820608 Report a problem | ||
| 1/28/2025 | Contingent | $997,500$225/sqft |
Source: NTREIS #20820608 Report a problem | ||
| 1/20/2025 | Listed for sale | $997,500+2.3%$225/sqft |
Source: NTREIS #20820608 Report a problem | ||
| 10/25/2024 | Listing removed | $975,000$220/sqft |
Source: NTREIS #20683688 Report a problem | ||
| 9/30/2024 | Price change | $975,000-1.5%$220/sqft |
Source: NTREIS #20683688 Report a problem | ||
| 9/26/2024 | Listed for sale | $989,900$223/sqft |
Source: NTREIS #20683688 Report a problem | ||
| 9/24/2024 | Contingent | $989,900$223/sqft |
Source: NTREIS #20683688 Report a problem | ||
| 9/11/2024 | Price change | $989,900-1%$223/sqft |
Source: NTREIS #20683688 Report a problem | ||
| 9/2/2024 | Listed for sale | $999,997$226/sqft |
Source: NTREIS #20683688 Report a problem | ||
| 8/28/2024 | Contingent | $999,997$226/sqft |
Source: NTREIS #20683688 Report a problem | ||
| 7/25/2024 | Price change | $999,997+17.8%$226/sqft |
Source: NTREIS #20683688 Report a problem | ||
| 9/20/2021 | Pending sale | $849,000$192/sqft |
Source: NTREIS #14659708 Report a problem | ||
| 9/1/2021 | Listed for sale | $849,000$192/sqft |
Source: NTREIS #14659708 Report a problem | ||
Public tax history
| Year | Property taxes | Tax assessment |
|---|---|---|
| 2025 | $9,356 | $1,022,134 +7.5% |
| 2024 | -- | $950,871 -0.1% |
| 2023 | -- | $951,500 +10% |
| 2022 | -- | $865,000 |
Find assessor info on the county website
Neighborhood: 75104
Nearby homes
- $771,2003 bd-- ba2.4k sqft2507 Pikes Peak, Midlothian, TX 75104Off Market
- $--1.17 acres2318 Rockies Ln, Cedar Hill, TX 75104Sold
- $1,047,4003 bd-- ba3.6k sqft2511 Pikes Peak, Cedar Hill, TX 75104Off Market
- $225,000-- bd-- ba-- sqft2322 Rockies Ln, Cedar Hill, TX 75104Off Market
- $180,000-- bd-- ba-- sqft2326 Rockies Ln, Cedar Hill, TX 75104Off Market
- $1,460,1003 bd-- ba5k sqft2314 Rockies Ln, Cedar Hill, TX 75104Off Market
- $992,0003 bd-- ba4k sqft2512 Town View Dr, Cedar Hill, TX 75104Off Market
- $198,000-- bd-- ba-- sqft2502 Pikes Peak, Midlothian, TX 75104Off Market
Nearby schools
GreatSchools rating
- 5/10J A Vitovsky Elementary SchoolGrades: PK-5Distance: 2.7 mi
- 6/10Frank Seale Middle SchoolGrades: 6-8Distance: 4.6 mi
- 7/10Midlothian Heritage High SchoolGrades: 9-12Distance: 5.1 mi
Schools provided by the listing agent
- Elementary: Vitovsky
- Middle: Frank Seale
- High: Heritage
- District: Midlothian ISD
Source: NTREIS. This data may not be complete. We recommend contacting the local school district to confirm school assignments for this home.
Get a cash offer in 3 minutes
Find out how much your home could sell for in as little as 3 minutes with a no-obligation cash offer.
Estimated market value
$995,600
Get a cash offer in 3 minutes
Find out how much your home could sell for in as little as 3 minutes with a no-obligation cash offer.
Estimated market value
$995,600
- Texas
- Ellis County
- Cedar Hill
- 75104
- 2503 Pikes Peak
