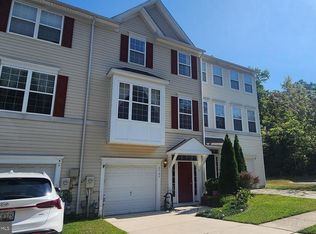
Incredible opportunity in the highly sought after community of Piney Orchard! Beautiful END unit townhome privately situated on arguably the best lot at the end of a no-through street that backs to mature trees and offers a spacious floor plan with the convenience of low-maintenance living. The open-concept floor plan seamlessly connects the living, dining, and kitchen areas, creating a spacious and inviting atmosphere. Large windows and sliding glass doors flood the space with incredible natural light, illuminating the planked floors, while offering a wonderful view of open community space and wooded foliage. The living room is a generous size and offers ample space for both relaxation and social gatherings. The kitchen is equipped with granite counters, cabinetry with roll out shelves, island with breakfast bar, pantry, and stainless steel appliances including a gas range. Whether you're a culinary enthusiast or enjoy simple home-cooked meals, this kitchen offers both functionality and style. The dining room, adjacent to the kitchen, creates a seamless transition for effortless meal preparation and enjoyable gatherings with loved ones. Ascend upstairs to the bedroom level where each bedroom boasts vaulted ceilings, adding a touch of elegance. The primary bedroom features two walk-in closets, and an en-suite bath with a double vanity. Two additional bedrooms and a full bath conclude the upper level. Enjoy the spacious deck, cozy patio, and a fenced backyard that backs to a tranquil wooded area, providing privacy and a serene natural backdrop for relaxation and entertainment. Attached one car garage provides additional storage space and parking with ease. Additional guest parking available. An abundance of resort-style amenities are offered at Piney Orchard: community pools including an indoor lap pool, bike paths, playgrounds, clubhouse with fitness center and banquet rooms, and more! Short distance to Piney Orchard Marketplace, major commuter routes, MARC train, BWI Airport, Fort Meade, shopping, dining, and entertainment options.
Sold for $482,000
$482,000
2503 Running Wolf Trl, Odenton, MD 21113
3beds
2,016sqft
Townhouse
Built in 2002
2,250 Square Feet Lot
$515,300 Zestimate®
$239/sqft
$2,972 Estimated rent
Home value
$515,300
$490,000 - $541,000
$2,972/mo
Zestimate® history
Owner options
List your home for rent
$2,972/mo
Rent Zestimate®
Find your next renter with Zillow Rental Manager. Plus, with online applications, you can quickly screen prospective tenants – for free.
$2,972/mo
Rent Zestimate®
Refinance and save
$2,952/mo
Est. payment
Refinancing to a lower rate could help reduce your monthly payments and save thousands over the life of the loan.
$2,952/mo
Est. payment
Explore your selling options
Work with a Zillow partner agent
Leverage their expertise and Zillow's premium Showcase listings to get your home seen by more buyers.
Get startedList with your own agent
Get your home in front of millions of buyers by listing it on Zillow.
Learn how to do itSell it yourself
Take full control of how buyers see your home on Zillow by listing For Sale by Owner (FSBO).
List your homeWhat's special
Fenced backyardIndoor lap poolOpen community spaceTranquil wooded areaCommunity poolsCozy patioOpen-concept floor plan
Zillow last checked:
Listing updated:
Listed by:
Tammy Kelley 240-426-1408,
Northrop Realty
Bought with:
Nilou Jones, 644660
RE/MAX Leading Edge
Source: Bright MLS,MLS#: MDAA2071012
Facts & features
Interior
Bedrooms & bathrooms
- Bedrooms: 3
- Bathrooms: 4
- Full bathrooms: 2
- 1/2 bathrooms: 2
- Main level bathrooms: 1
Basement
- Area: 0
Heating
- Forced Air, Natural Gas
Cooling
- Ceiling Fan(s), Central Air, Electric
Appliances
- Included: Dishwasher, Disposal, Exhaust Fan, Ice Maker, Oven/Range - Gas, Range Hood, Refrigerator, Dryer, Oven, Stainless Steel Appliance(s), Washer, Water Heater, Gas Water Heater
- Laundry: Has Laundry, Main Level
Features
- Breakfast Area, Ceiling Fan(s), Combination Kitchen/Dining, Combination Kitchen/Living, Open Floorplan, Eat-in Kitchen, Kitchen Island, Kitchen - Table Space, Pantry, Primary Bath(s), Recessed Lighting, Upgraded Countertops, Bathroom - Tub Shower, Walk-In Closet(s), 9'+ Ceilings, Vaulted Ceiling(s), Dry Wall, High Ceilings
- Flooring: Ceramic Tile, Carpet, Laminate
- Doors: Insulated, Sliding Glass
- Windows: Double Pane Windows, Screens, Vinyl Clad
- Has basement: No
- Has fireplace: No
Interior area
- Total structure area: 2,016
- Total interior livable area: 2,016 sqft
- Finished area above ground: 2,016
- Finished area below ground: 0
Property
Parking
- Total spaces: 2
- Parking features: Garage Faces Front, Inside Entrance, Concrete, Attached, Driveway
- Attached garage spaces: 1
- Uncovered spaces: 1
Accessibility
- Accessibility features: Other
Features
- Levels: Three
- Stories: 3
- Patio & porch: Deck, Patio
- Exterior features: Sidewalks
- Pool features: Community
- Fencing: Back Yard,Wood,Privacy
- Has view: Yes
- View description: Garden, Trees/Woods
Lot
- Size: 2,250 sqft
- Features: Backs to Trees, Cul-De-Sac, Landscaped, Private
Details
- Additional structures: Above Grade, Below Grade
- Parcel number: 020457190109334
- Zoning: R5
- Special conditions: Standard
Construction
Type & style
- Home type: Townhouse
- Architectural style: Colonial
- Property subtype: Townhouse
Materials
- Vinyl Siding
- Foundation: Slab
- Roof: Asphalt,Shingle
Condition
- Excellent
- New construction: No
- Year built: 2002
Details
- Builder name: COLUMBIA
Utilities & green energy
- Sewer: Public Sewer
- Water: Public
- Utilities for property: Cable Available
Community & neighborhood
Security
- Security features: Fire Sprinkler System, Main Entrance Lock, Smoke Detector(s)
Community
- Community features: Pool
Location
- Region: Odenton
- Subdivision: Piney Orchard
HOA & financial
HOA
- Has HOA: Yes
- HOA fee: $51 monthly
- Amenities included: Bike Trail, Community Center, Fitness Center, Jogging Path, Party Room, Indoor Pool, Pool, Tennis Court(s), Tot Lots/Playground, Common Grounds
- Services included: Common Area Maintenance, Management, Pool(s), Snow Removal
Other
Other facts
- Listing agreement: Exclusive Right To Sell
- Ownership: Fee Simple
Price history
| Date | Event | Price |
|---|---|---|
| 1/12/2024 | Sold | $482,000+1.5%$239/sqft |
Source:  Bright MLS #MDAA2071012 Report a problem Bright MLS #MDAA2071012 Report a problem | ||
| 12/11/2023 | Pending sale | $475,000$236/sqft |
Source: Bright MLS #MDAA2071012 Report a problem | ||
| 12/6/2023 | Price change | $475,000-5%$236/sqft |
Source: Bright MLS #MDAA2071012 Report a problem | ||
| 10/12/2023 | Listed for sale | $500,000+37%$248/sqft |
Source: Bright MLS #MDAA2071012 Report a problem | ||
| 10/17/2021 | Listing removed | -- |
Source: Zillow Rental Network Premium Report a problem | ||
| 9/29/2021 | Price change | $2,700-3.6%$1/sqft |
Source: Zillow Rental Network Premium Report a problem | ||
| 9/13/2021 | Listed for rent | $2,800+7.7%$1/sqft |
Source: Zillow Rental Network Premium Report a problem | ||
| 3/24/2021 | Listing removed | -- |
Source: Owner Report a problem | ||
| 7/11/2019 | Listing removed | $2,600$1/sqft |
Source: Owner Report a problem | ||
| 6/24/2019 | Price change | $2,600-10.3%$1/sqft |
Source: Owner Report a problem | ||
| 6/13/2019 | Listed for rent | $2,900$1/sqft |
Source: Owner Report a problem | ||
| 9/20/2011 | Listing removed | $365,000$181/sqft |
Source: RE/MAX LEGEND REALTORS #AA7581555 Report a problem | ||
| 7/6/2011 | Pending sale | $365,000$181/sqft |
Source: RE/MAX LEGEND REALTORS #AA7581555 Report a problem | ||
| 7/2/2011 | Listed for sale | $365,000$181/sqft |
Source: RE/MAX Legend REALTORS,Inc #AA7581555 Report a problem | ||
| 5/25/2011 | Listing removed | $365,000$181/sqft |
Source: RE/MAX LEGEND REALTORS #AA7581555 Report a problem | ||
| 5/17/2011 | Pending sale | $365,000$181/sqft |
Source: RE/MAX LEGEND REALTORS #AA7581555 Report a problem | ||
| 4/21/2011 | Listed for sale | $365,000+7.4%$181/sqft |
Source: RE/MAX Legend REALTORS,Inc #AA7581555 Report a problem | ||
| 8/2/2004 | Sold | $340,000+45.2%$169/sqft |
Source: Public Record Report a problem | ||
| 11/12/2002 | Sold | $234,240$116/sqft |
Source: Public Record Report a problem | ||
Public tax history
| Year | Property taxes | Tax assessment |
|---|---|---|
| 2025 | $4,715 +12.7% | $395,300 +3.5% |
| 2024 | $4,183 +3.9% | $382,000 +3.6% |
| 2023 | $4,026 +8.4% | $368,700 +3.7% |
| 2022 | $3,714 +0.7% | $355,400 +0.7% |
| 2021 | $3,688 +0.6% | $352,933 +0.7% |
| 2020 | $3,666 +0.6% | $350,467 +0.7% |
| 2019 | $3,644 +5.9% | $348,000 +2.5% |
| 2018 | $3,441 +2.1% | $339,367 +2.6% |
| 2017 | $3,371 | $330,733 +2.7% |
| 2016 | -- | $322,100 |
| 2015 | -- | $322,100 |
| 2014 | -- | $322,100 -1.7% |
| 2013 | -- | $327,600 |
| 2012 | -- | $327,600 |
| 2011 | -- | $327,600 -16.1% |
| 2010 | -- | $390,480 +5.6% |
| 2009 | -- | $369,646 +6% |
| 2008 | -- | $348,813 +6.4% |
| 2007 | -- | $327,980 +16.6% |
| 2006 | -- | $281,322 +19.9% |
| 2005 | -- | $234,666 +24.8% |
| 2004 | -- | $188,010 +1.6% |
| 2003 | -- | $185,072 +428.8% |
| 2002 | -- | $35,000 |
| 2001 | -- | $35,000 |
Find assessor info on the county website
Neighborhood: 21113

Nearby schools
GreatSchools rating
- 8/10Piney Orchard Elementary SchoolGrades: PK-5Distance: 0.2 mi
- 9/10Arundel Middle SchoolGrades: 6-8Distance: 2 mi
- 8/10Arundel High SchoolGrades: 9-12Distance: 2.2 mi
Schools provided by the listing agent
- Elementary: Piney Orchard
- Middle: Arundel
- High: Arundel
- District: Anne Arundel County Public Schools
Source: Bright MLS. This data may not be complete. We recommend contacting the local school district to confirm school assignments for this home.
Get a cash offer in 3 minutes
Find out how much your home could sell for in as little as 3 minutes with a no-obligation cash offer.
Estimated market value
$515,300
Get a cash offer in 3 minutes
Find out how much your home could sell for in as little as 3 minutes with a no-obligation cash offer.
Estimated market value
$515,300
- Maryland
- Anne Arundel County
- Odenton
- 21113
- 2503 Running Wolf Trl
Nearby cities
Nearby zip codes
Other Odenton Topics
