Skip main navigation
Sold
  • Listed by: Redfin • David Palmer
    Bought with: Windermere R E Mount Baker
    $950,000

    2503 S Edmunds Street, Seattle, WA 98108

    3beds
    2,370sqft
    Single Family Residence
    Built in 1954
    5,558 Square Feet Lot
    $942,000 Zestimate®
    $401/sqft
    $4,224 Estimated rent

    Home value

    $942,000

    $876,000 - $1.02M

    $4,224/mo

    Zestimate® history
    Loading
    Loading...

    Owner options

    List your home for rent

    $4,224/mo

    Rent Zestimate®

    Find your next renter with Zillow Rental Manager. Plus, with online applications, you can quickly screen prospective tenants – for free.

    Learn more

    $4,224/mo

    Rent Zestimate®

    Refinance and save

    $5,722/mo

    Est. payment

    Refinancing to a lower rate could help reduce your monthly payments and save thousands over the life of the loan.

    See today's rates

    $5,722/mo

    Est. payment

    Explore your selling options

    Work with a Zillow partner agent

    Leverage their expertise and Zillow's premium Showcase listings to get your home seen by more buyers.

    Get started

    List with your own agent

    Get your home in front of millions of buyers by listing it on Zillow.

    Learn how to do it

    Sell it yourself

    Take full control of how buyers see your home on Zillow by listing For Sale by Owner (FSBO).

    List your home

    What's special

    Modern finishesSpacious kitchenNewly remodeled main-level bathStylish double-sink vanityRaised vegetable garden bedsSensor-activated touchless faucetGas stove
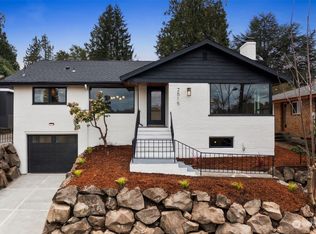
    Wonderfully maintained and full of thoughtful updates, this inviting home offers a flowing floorplan designed for comfortable everyday living. Cozy up by the wood-burning fireplace in the living room or enjoy cooking in the spacious kitchen featuring a gas stove, stainless steel appliances and sensor-activated touchless faucet. The newly remodeled main-level bath showcases a stylish double-sink vanity and modern finishes. A finished basement provides flexible extra space for a media room, home office, gym, or guests. Modern conveniences include a Level 2 EV charger in the garage and wiring for high-speed gigabit fiber internet. Outside, enjoy the private backyard with mature plum and apple trees, raised vegetable garden beds, and beautifully landscaped grounds with hydrangeas, peonies, and a striking Japanese maple. Located on a quiet street with friendly neighbors, this home offers exceptional convenience with a trail to the Columbia City light rail station and easy access to grocery stores, restaurants, the VA, Jefferson Park Community Center, and Bill Wright Golf Course.

    Zillow last checked:

    Listing updated:

    Listed by:

    David Palmer,

    Redfin

    Bought with:

    Joe Zajonc, 124265

    Windermere R E Mount Baker

    Source: NWMLS as distributed by MLS GRID,MLS#: 2520368MLS Logo

    Facts & features

    Interior

    Bedrooms & bathrooms
    • Bedrooms: 3
    • Bathrooms: 2
    • Full bathrooms: 1
    • 1/2 bathrooms: 1
    • Main level bathrooms: 1
    • Main level bedrooms: 3
    Primary bedroom
    • Level: Main
    Bedroom
    • Level: Main
    Bedroom
    • Level: Main
    Bathroom full
    • Level: Main
    Other
    • Level: Lower
    Bonus room
    • Level: Lower
    Dining room
    • Level: Main
    Entry hall
    • Level: Main
    Kitchen with eating space
    • Level: Main
    Living room
    • Level: Main
    Utility room
    • Level: Lower
    Heating
    • Fireplace, Forced Air, Electric, Natural Gas
    Cooling
    • None
    Appliances
    • Included: Dishwasher, Dryer, Microwave, Refrigerator, Stove(s)/Range(s), Washer, Dishwasher(s), Dryer(s), Microwave(s), Refrigerator(s), Washer(s), Water Heater: Gas, Water Heater Location: Lower level in mech room
    Features
    • Dining Room
    • Flooring: Ceramic Tile, Hardwood, Vinyl Plank, Carpet
    • Basement: Finished
    • Number of fireplaces: 2
    • Fireplace features: Wood Burning, Lower Level: 1, Main Level: 1, Fireplace
    Interior area
    • Total structure area: 2,370
    • Total interior livable area: 2,370 sqft

    Property

    Parking
    • Total spaces: 2
    • Parking features: Driveway, Attached Garage, Off Street
    • Has attached garage: Yes
    • Covered spaces: 1
    • Uncovered spaces: 1
    Features
    • Levels: One
    • Stories: 1
    • Entry location: Main
    • Patio & porch: Dining Room, Fireplace, Security System, Water Heater
    • Has view: Yes
    • View description: Mountain(s), Partial
    Lot
    • Size: 5,558 Square Feet
    • Features: Curbs, Paved, Sidewalk, Deck, Electric Car Charging, Fenced-Fully, Gas Available, High Speed Internet, Patio
    • Residential vegetation: Fruit Trees, Garden Space
    Details
    • Parcel number: 0235000082
    • Special conditions: Standard

    Construction

    Type & style
    • Home type: SingleFamily
    • Architectural style: 1 Story w/Bsmnt.
    • Property subtype: Single Family Residence
    Materials
    • Brick
    • Foundation: Poured Concrete
    • Roof: Composition
    Condition
    • Year built: 1954

    Utilities & green energy

    • Electric: Company: Seattle City Light
    • Sewer: Sewer Connected, Company: Seattle Public Utilities
    • Water: Public, Company: Seattle Public Utilities
    • Utilities for property: Centurylink Fiber

    Community & HOA

    Community
    • Security: Security System
    • Subdivision: Beacon Hill
    Location
    • Region: Seattle

    Financial & listing details

    • Price per square foot: $401/sqft
    • Tax assessed value: $857,000
    • Annual tax amount: $8,397
    • Date on market: 6/18/2026
    • Cumulative days on market: 4 days
    • Listing terms: Conventional,FHA,VA Loan
    • Inclusions: Dishwasher(s), Dryer(s), Microwave(s), Refrigerator(s), Stove(s)/Range(s), Washer(s)

    Price history

    DateEventPrice
    5/22/2026Sold$950,000$401/sqft
    Source: NWMLS as distributed by MLS GRID #2520368 Report a problem
    5/11/2026Pending sale$950,000$401/sqft
    Source: NWMLS as distributed by MLS GRID #2520368 Report a problem
    5/8/2026Listed for sale$950,000+14.5%$401/sqft
    Source: NWMLS as distributed by MLS GRID #2520368 Report a problem
    4/17/2026Listing removed$4,500$2/sqft
    Source: Zillow Rentals Report a problem
    4/10/2026Listed for rent$4,500$2/sqft
    Source: Zillow Rentals Report a problem
    8/18/2021Sold$830,000+361.1%$350/sqft
    Source: Public Record Report a problem
    2/11/1998Sold$180,000$76/sqft
    Source: Public Record Report a problem

    Public tax history

    YearProperty taxesTax assessment
    2025$9,316 +10.9%$857,000 +3.5%
    2024$8,397 +7.9%$828,000 +6.3%
    2023$7,783 +4.5%$779,000 -6.5%
    2022$7,452 +3.6%$833,000 +12.4%
    2021$7,193 +4.9%$741,000 +10.6%
    2020$6,856 +2.1%$670,000 +0.8%
    2019$6,713 +10.1%$665,000 -1%
    2018$6,099 -2.7%$672,000 +11.3%
    2017$6,269 +71.1%$604,000 +13.1%
    2016$3,665 $534,000 +15.1%
    2015$3,665 $464,000 +30.3%
    2014$3,665 $356,000 +16%
    2013$3,665 $307,000 +8.5%
    2012-- $283,000 -11.3%
    2011-- $319,000 -0.6%
    2010-- $321,000
    2009-- $321,000 -7.2%
    2007-- $346,000 +2.4%
    2006-- $338,000 +6.3%
    2005-- $318,000 +50.7%
    2001$2,521 +1.3%$211,000 +6.6%
    2000$2,488 $198,000
    Find assessor info on the county website

    Neighborhood: Beacon Hill

    Nearby schools

    GreatSchools rating
    Get a cash offer in 3 minutes
    Find out how much your home could sell for in as little as 3 minutes with a no-obligation cash offer.
    Estimated market value
    $942,000
    Get a cash offer in 3 minutes
    Find out how much your home could sell for in as little as 3 minutes with a no-obligation cash offer.
    Estimated market value
    $942,000