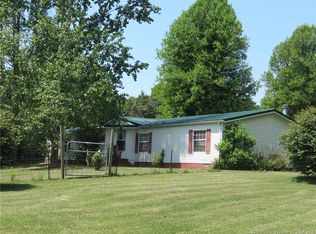
20 minutes to Patoka Lake! Fall in love with this Gorgeous home located on 3.62 ACRES. Solid built manufactured home with solid wood doors throughout. Everything is on one level. The master bedroom has Berber carpet, spacious closet & a master full bathroom, boasting of a double sink & linoleum flooring. Bedroom 2 has Berber carpet & a spacious closet. Bedroom 3 has true hardwood flooring w/a spacious closet. Bathroom 2 is a full bathroom with linoleum flooring. Drywall in hallway, living room & kitchen. Covered large front porch. Electric heat pump with gas furnace. Replacement double pane, tilt-in windows. Dream kitchen: (brand-new) stove, (brand-new) refrigerator, dishwasher, all wood, solid kitchen cabinets & quality Formica counter tops. Enjoy all the natural light in the open concept area to the living room & dining room. Hardwood flooring that was custom made is in the living room, dining room & bedroom 3. Laundry room is darling, washer & dryer included. Also, no worries on ever losing power, as this home has a newer Generac Generator (14KW powers whole home & buildings). 4-inch slab concrete, covered with a vapor barrier under the home. Outside of the home is complemented with beautiful real stone. Metal roof. An oversized three car garage with a game-room on one side and a craft- room on the other side. Then a 18X21 fully enclosed shed that is deeply anchored down. Well, what are you waiting for? It's time to become a homeowner :0) and this home has it all.
Sold for $229,000
$229,000
2503 S Old State Road 37, English, IN 47118
3beds
1,352sqft
Manufactured Home, Single Family Residence
Built in 1991
3.62 Acres Lot
$240,800 Zestimate®
$169/sqft
$1,732 Estimated rent
Home value
$240,800
Estimated sales range
Not available
$1,732/mo
Zestimate® history
Owner options
List your home for rent
$1,732/mo
Rent Zestimate®
Find your next renter with Zillow Rental Manager. Plus, with online applications, you can quickly screen prospective tenants – for free.
$1,732/mo
Rent Zestimate®
Refinance and save
$1,479/mo
Est. payment
Refinancing to a lower rate could help reduce your monthly payments and save thousands over the life of the loan.
$1,479/mo
Est. payment
Explore your selling options
Work with a Zillow partner agent
Leverage their expertise and Zillow's premium Showcase listings to get your home seen by more buyers.
Get startedList with your own agent
Get your home in front of millions of buyers by listing it on Zillow.
Learn how to do itSell it yourself
Take full control of how buyers see your home on Zillow by listing For Sale by Owner (FSBO).
List your homeWhat's special
Open concept areaCovered large front porchMaster bedroomMetal roofSpacious closetSolid wood doorsBeautiful real stone
Zillow last checked:
Listing updated:
Listed by:
Becky Higgins,
RE/MAX Advantage,
Alex Kingsley,
RE/MAX Advantage
Bought with:
Becky Higgins, RB14039060
RE/MAX Advantage
Clayton Sauer, RB24000223
RE/MAX Advantage
Source: SIRA,MLS#: 2024011160 Originating MLS: Southern Indiana REALTORS Association
Originating MLS: Southern Indiana REALTORS AssociationFacts & features
Interior
Bedrooms & bathrooms
- Bedrooms: 3
- Bathrooms: 2
- Full bathrooms: 2
Primary bedroom
- Description: Master,Flooring: Carpet
- Level: First
Bedroom
- Description: Flooring: Carpet
- Level: First
Bedroom
- Description: Flooring: Wood
- Level: First
Dining room
- Description: Open,Flooring: Wood
- Level: First
Other
- Description: Master bath,Flooring: Linoleum
- Level: First
Other
- Description: Flooring: Laminate
- Level: First
Half bath
- Description: Flooring: Linoleum
- Level: First
Kitchen
- Description: Eat-in kitchen,Flooring: Linoleum
- Level: First
Living room
- Description: Flooring: Wood
- Level: First
Heating
- Forced Air, Heat Pump, Other
Cooling
- Central Air
Appliances
- Included: Dishwasher, Microwave, Oven, Range, Refrigerator
- Laundry: Main Level, Laundry Room
Features
- Breakfast Bar, Ceiling Fan(s), Eat-in Kitchen, Bath in Primary Bedroom, Main Level Primary, Mud Room, Open Floorplan, Utility Room
- Windows: Thermal Windows
- Basement: Crawl Space
- Has fireplace: No
- Fireplace features: None
Interior area
- Total structure area: 1,352
- Total interior livable area: 1,352 sqft
- Finished area above ground: 1,352
- Finished area below ground: 0
Property
Parking
- Total spaces: 3
- Parking features: Detached, Garage Faces Front, Garage
- Garage spaces: 3
- Details: Other
Features
- Levels: One
- Stories: 1
- Patio & porch: Covered, Patio, Porch
- Exterior features: Landscaping, Porch, Patio
- Has view: Yes
- View description: Panoramic, Scenic
- Frontage length: Yes
Lot
- Size: 3.62 Acres
- Features: Corner Lot, Wooded
Details
- Additional structures: Garage(s), Shed(s)
- Parcel number: 130636311001000010
- Zoning: Residential,Agri/ Residen
- Zoning description: Residential,Agri/ Residential
Construction
Type & style
- Home type: SingleFamily
- Architectural style: One Story,Manufactured Home
- Property subtype: Manufactured Home, Single Family Residence
Materials
- Stone, Vinyl Siding, Stucco
- Foundation: Block, Crawlspace, Slab
- Roof: Metal
Condition
- Resale
- New construction: No
- Year built: 1991
Details
- Builder model: Open
Utilities & green energy
- Sewer: Septic Tank
- Water: Connected, Public
Community & HOA
HOA
- Has HOA: No
Location
- Region: English
Financial & listing details
- Price per square foot: $169/sqft
- Tax assessed value: $112,600
- Annual tax amount: $708
- Date on market: 9/27/2024
- Cumulative days on market: 145 days
- Listing terms: Cash,Conventional,FHA,VA Loan
- Road surface type: Paved
- Body type: Double Wide
Price history
| Date | Event | Price |
|---|---|---|
| 2/19/2025 | Sold | $229,000-4.4%$169/sqft |
Source:  SIRA #2024011160 Report a problem SIRA #2024011160 Report a problem | ||
| 1/15/2025 | Pending sale | $239,500$177/sqft |
Source: SIRA #2024011160 Report a problem | ||
| 11/9/2024 | Price change | $239,500-2.2%$177/sqft |
Source: SIRA #2024011160 Report a problem | ||
| 10/22/2024 | Price change | $245,000-2%$181/sqft |
Source: SIRA #2024011160 Report a problem | ||
| 9/27/2024 | Listed for sale | $249,900$185/sqft |
Source: SIRA #2024011160 Report a problem | ||
Public tax history
| Year | Property taxes | Tax assessment |
|---|---|---|
| 2025 | $952 +34.5% | $112,600 +11.7% |
| 2024 | $708 -13.9% | $100,800 +16.1% |
| 2023 | $822 +17.1% | $86,800 -1% |
| 2022 | $702 +12.8% | $87,700 +38.5% |
| 2021 | $623 +3.3% | $63,300 +4.8% |
| 2020 | $603 -2.3% | $60,400 +3.4% |
| 2019 | $617 +34.6% | $58,400 +0.9% |
| 2018 | $459 +4.1% | $57,900 +44.8% |
| 2017 | $441 | $40,000 -2.7% |
| 2016 | $441 -0.4% | $41,100 +0.2% |
| 2014 | $442 -4.7% | $41,000 -4.2% |
| 2013 | $464 -7.9% | $42,800 -4.5% |
| 2012 | $504 -0.6% | $44,800 -13.8% |
| 2011 | $507 -11.2% | $52,000 |
| 2010 | $571 +7% | $52,000 |
| 2009 | $534 +0.2% | $52,000 -1.5% |
| 2007 | $533 -29.8% | $52,800 -6% |
| 2006 | $758 | $56,200 +22.4% |
| 2005 | -- | $45,900 |
Find assessor info on the county website
Neighborhood: 47118
Nearby homes
- $292,0004 bd2 ba2.9k sqft2506 S Old State Road 37, English, IN 47118Off Market
- $180,9003 bd2 ba2.1k sqft2380 S Hawkins Ln, English, IN 47118Off Market
- $139,1001 bd2 ba1.4k sqft2408 S Hawkins Ln, English, IN 47118Off Market
- $256,5003 bd2 ba1.4k sqft2428 S Hawkins Ln, English, IN 47118Off Market
- $87,5001 bd1 ba460 sqft0 W King Rd LOT 16, English, IN 47118Sold
- $290,0003 bd2 ba1.2k sqft7761 S County Road 500 St W, English, IN 47118Sold
- $405,0004 bd3 ba5.2k sqft9104 S County Road 450 Rd W, English, IN 47118Sold
- $165,00035.67 Acres785 E 1025th Rd S, English, IN 47118Sold
Nearby schools
GreatSchools rating
- 4/10Patoka Elementary SchoolGrades: PK-5Distance: 6.3 mi
- 6/10Crawford County Middle SchoolGrades: 6-8Distance: 6.6 mi
- 5/10Crawford County Jr-Sr High SchoolGrades: 9-12Distance: 6.6 mi


Get pre-qualified for a loan
At Zillow Home Loans, we can pre-qualify you in as little as 5 minutes with no impact to your credit score.An equal housing lender. NMLS #10287.
Sell for more on Zillow
Get a Zillow Showcase℠ listing at no additional cost and you could sell for .
$240,800
2% more
+$4,816
With Zillow Showcase(estimated)
$245,616
- Indiana
- Crawford County
- English
- 47118
- 2503 S Old State Road 37
Nearby cities
Nearby zip codes
Other English Topics
