Tucked away at the end of a quiet cul-de-sac in the desirable Cascades neighborhood, this spacious 4-bedroom, 3.5-bath home offers the perfect blend of comfort, privacy, and modern updates. Recently appraised above its current list price, this home presents an incredible value opportunity. Fresh updates include all new carpet throughout and new interior paint, giving the entire home a fresh, move-in-ready feel.
Situated on an oversized, fully fenced lot backing to mature woods, you'll enjoy peace, seclusion, and nature views right from your backyard. With 3,405 square feet of living space (2,305 of which are on the main level), this home is designed for both everyday living and entertaining. The main floor features a bright and open layout with a formal dining room, a generous living room centered around a striking floor-to-ceiling stone gas fireplace, and large windows facing the wooded backyard. The newly remodeled eat-in kitchen has direct access to a large screened-in deck, ideal for enjoying quiet mornings or hosting friends.
The primary suite is a true retreat, offering tray ceilings, serene views of the wooded backyard, private deck access, and a spacious en-suite bath complete with his-and-hers closets, a large walk-in shower, and a jetted corner tub.
Downstairs, you'll find two expansive living areas, a dedicated office space, ample storage area, and a convenient John Deere room. Perfect for tools, hobbies, or additional workspace.
As part of the Cascades community, you'll also enjoy access to a neighborhood pool and clubhouse. Perfect for relaxing weekends and social gatherings.
Don't miss the opportunity to own this beautifully updated home with an unbeatable location!
Sold
Price Unknown
2503 Saint Regis Ct, Columbia, MO 65203
4beds
3,405sqft
Single Family Residence
Built in 2005
7,913 Square Feet Lot
$587,200 Zestimate®
$--/sqft
$2,764 Estimated rent
Home value
$587,200
$546,000 - $634,000
$2,764/mo
Zestimate® history
Owner options
List your home for rent
$2,764/mo
Rent Zestimate®
Find your next renter with Zillow Rental Manager. Plus, with online applications, you can quickly screen prospective tenants – for free.
$2,764/mo
Rent Zestimate®
Refinance and save
$425/mo
Est. payment
Refinancing to a lower rate could help reduce your monthly payments and save thousands over the life of the loan.
$425/mo
Est. payment
Explore your selling options
Work with a Zillow partner agent
Leverage their expertise and Zillow's premium Showcase listings to get your home seen by more buyers.
Get startedList with your own agent
Get your home in front of millions of buyers by listing it on Zillow.
Learn how to do itSell it yourself
Take full control of how buyers see your home on Zillow by listing For Sale by Owner (FSBO).
List your homeWhat's special
Quiet cul-de-sacOversized fully fenced lotBacking to mature woodsAmple storage areaModern updatesBright and open layoutNewly remodeled eat-in kitchen
Zillow last checked:
Listing updated:
Listed by:
Piper Graves 573-999-4392,
Weichert, Realtors - House of Brokers 573-446-6767
Bought with:
Jennifer Zhang, 2016035211
REMAX Boone Realty
Source: CBORMLS,MLS#: 430424
Facts & features
Interior
Bedrooms & bathrooms
- Bedrooms: 4
- Bathrooms: 4
- Full bathrooms: 3
- 1/2 bathrooms: 1
Primary bedroom
- Description: Tray ceiling, his and her walk in closets
- Level: Main
Bedroom 2
- Description: Ceiling fan
- Level: Main
Bedroom 3
- Description: ceiling fan
- Level: Main
Bedroom 4
- Description: Ceiling fan, walk in closet
- Level: Lower
Full bathroom
- Description: Corner jetted tub and separate shower
- Level: Main
Full bathroom
- Level: Main
Full bathroom
- Level: Lower
Half bathroom
- Level: Main
Heating
- Forced Air, Natural Gas
Cooling
- Central Electric
Appliances
- Laundry: Washer/Dryer Hookup
Features
- High Speed Internet, Tub/Shower, Stand AloneShwr/MBR, Split Bedroom Design, Tub-2+Person, Walk-In Closet(s), Bar, Wet Bar, Wired for Data, Formal Dining, Wood Cabinets, Kitchen Island, Pantry, Quartz Counters
- Flooring: Wood, Carpet, Ceramic Tile, Tile
- Windows: Some Window Treatments
- Has basement: Yes
- Has fireplace: Yes
- Fireplace features: Living Room, Gas, Screen
Interior area
- Total structure area: 3,405
- Total interior livable area: 3,405 sqft
- Finished area below ground: 1,100
Property
Parking
- Total spaces: 3
- Parking features: Attached, Paved
- Attached garage spaces: 3
Features
- Patio & porch: Concrete, Back, Deck, Rear Porch, Front Porch
- Has spa: Yes
- Spa features: Tub/Built In Jetted
- Fencing: Back Yard,Full,Wood
Lot
- Size: 7,913 Square Feet
- Dimensions: 55.00 x 143.89
- Features: Curbs and Gutters, Cul-De-Sac
- Residential vegetation: Heavily Wooded
Details
- Parcel number: 2020000030970001
- Zoning description: R-1 One- Family Dwelling*
Construction
Type & style
- Home type: SingleFamily
- Architectural style: Ranch
- Property subtype: Single Family Residence
Materials
- Foundation: Concrete Perimeter
- Roof: ArchitecturalShingle
Condition
- Year built: 2005
Details
- Builder name: Curtis
Utilities & green energy
- Electric: County
- Gas: Gas-Natural
- Water: District
- Utilities for property: Natural Gas Connected, Trash-City
Community & HOA
Community
- Subdivision: Cascades
HOA
- Has HOA: Yes
- HOA fee: $425 annually
Location
- Region: Columbia
Financial & listing details
- Tax assessed value: $360,400
- Annual tax amount: $4,035
- Date on market: 10/17/2025
- Road surface type: Paved
Price history
| Date | Event | Price |
|---|---|---|
| 12/18/2025 | Sold | -- |
Source:  CBORMLS #430424 Report a problem CBORMLS #430424 Report a problem | ||
| 11/12/2025 | Pending sale | $624,000$183/sqft |
Source: CBORMLS #430424 Report a problem | ||
| 10/17/2025 | Listed for sale | $624,000+56%$183/sqft |
Source: CBORMLS #430424 Report a problem | ||
| 3/7/2016 | Sold | -- |
Source: CBORMLS #359576 Report a problem | ||
| 9/15/2015 | Price change | $399,900-1.5%$117/sqft |
Source: Columbia - WEICHERT, REALTORS - First Tier #359576 Report a problem | ||
| 8/25/2015 | Listed for sale | $405,900+4.1%$119/sqft |
Source: Columbia - WEICHERT, REALTORS - First Tier #359576 Report a problem | ||
| 4/13/2012 | Sold | -- |
Source: CBORMLS #337780 Report a problem | ||
| 2/8/2012 | Listed for sale | $389,900$115/sqft |
Source: House of Brokers Realty, Inc #337780 Report a problem | ||
Public tax history
| Year | Property taxes | Tax assessment |
|---|---|---|
| 2025 | -- | $68,476 +14.5% |
| 2024 | $4,035 +0.8% | $59,812 |
| 2023 | $4,002 +4.1% | $59,812 +4% |
| 2022 | $3,844 -0.2% | $57,513 |
| 2021 | $3,851 -2.3% | $57,513 +4% |
| 2020 | $3,941 0% | $55,309 |
| 2019 | $3,941 +3.3% | $55,309 +4% |
| 2018 | $3,816 +1.2% | $53,181 |
| 2017 | $3,770 +0.2% | $53,181 |
| 2016 | $3,763 | $53,181 |
| 2015 | $3,763 +8.9% | $53,181 |
| 2014 | $3,456 | $53,181 |
| 2013 | -- | $53,181 |
| 2012 | -- | $53,181 |
| 2011 | -- | $53,181 |
| 2010 | -- | $53,181 |
| 2009 | -- | $53,181 |
| 2008 | -- | $53,181 |
| 2007 | -- | -- |
| 2003 | -- | $900 |
Find assessor info on the county website
Neighborhood: 65203
Nearby homes
- $752,7006 bd3 ba4.2k sqft2505 Saint Regis Ct, Columbia, MO 65203Off Market
- $799,0004 bd4 ba4.3k sqft2501 Saint Regis Ct, Columbia, MO 65203For Sale

- $565,2005 bd4 ba3.1k sqft2507 Saint Regis Ct, Columbia, MO 65203Off Market
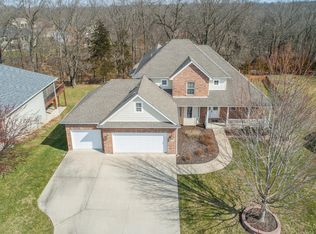
- $819,4005 bd4 ba4.2k sqft2504 Saint Regis Ct, Columbia, MO 65203Off Market
- $788,3005 bd4 ba5.4k sqft2508 Saint Regis Ct, Columbia, MO 65203Off Market
- $485,1003 bd3 ba2.3k sqft6251 S West Way, Columbia, MO 65203Off Market
- $--4 bd4 ba3.6k sqft2509 Saint Regis Ct, Columbia, MO 65203Sold
- $--13.45 AcresCascades Dr, Columbia, MO 65203Off Market
Nearby schools
GreatSchools rating
- 8/10Rock Bridge Elementary SchoolGrades: PK-5Distance: 2.3 mi
- 10/10JOHN WARNER MIDDLE SCHOOLGrades: 6-8Distance: 0.8 mi
- 9/10Rock Bridge Senior High SchoolGrades: 9-12Distance: 2.5 mi
Schools provided by the listing agent
- Elementary: Rock Bridge
- Middle: John Warner
- High: Rock Bridge
Source: CBORMLS. This data may not be complete. We recommend contacting the local school district to confirm school assignments for this home.
Sell for more on Zillow
Get a Zillow Showcase℠ listing at no additional cost and you could sell for .
$587,200
2% more
+$11,744
With Zillow Showcase(estimated)
$598,944
- Missouri
- Boone County
- Columbia
- 65203
- 2503 Saint Regis Ct
Nearby cities
Nearby neighborhoods
Nearby zip codes
Other Columbia Topics
