Skip main navigation
Closed
  • $1,225,000

    2503 Sharondale Dr, Nashville, TN 37215

    4beds
    3,040sqft
    Single Family Residence, Residential
    Built in 1940
    0.44 Acres Lot
    $1,219,700 Zestimate®
    $403/sqft
    $5,429 Estimated rent

    Home value

    $1,219,700

    $1.15M - $1.31M

    $5,429/mo

    Zestimate® history
    Loading
    Loading...

    Owner options

    List your home for rent

    $5,429/mo

    Rent Zestimate®

    Find your next renter with Zillow Rental Manager. Plus, with online applications, you can quickly screen prospective tenants – for free.

    Learn more

    $5,429/mo

    Rent Zestimate®

    Refinance and save

    $7,218/mo

    Est. payment

    Refinancing to a lower rate could help reduce your monthly payments and save thousands over the life of the loan.

    See today's rates

    $7,218/mo

    Est. payment

    Explore your selling options

    Work with a Zillow partner agent

    Leverage their expertise and Zillow's premium Showcase listings to get your home seen by more buyers.

    Get started

    List with your own agent

    Get your home in front of millions of buyers by listing it on Zillow.

    Learn how to do it

    Sell it yourself

    Take full control of how buyers see your home on Zillow by listing For Sale by Owner (FSBO).

    List your home

    What's special

    Private officeDrop zoneFenced-in backyardDouble ovensAmple storageSpacious laundry roomRenovated bathrooms
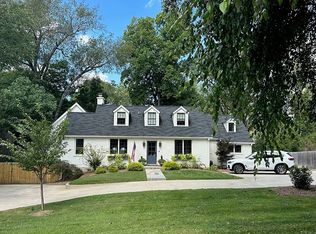
    This amazing 4-bedroom, 4-bath home was completely renovated down to the studs in 2016! It also features a studio with full bath and kitchenette in the walk-out basement, offering great flexibility. Inside, you'll find hardwood floors throughout, a beautifully renovated kitchen with quartz countertops, double ovens, a gas cooktop, a pantry, a refrigerator, and a beverage refrigerator. The spacious laundry room (washer and dryer convey) includes a drop zone and a convenient side door leading to the driveway. Additional highlights include a private office, renovated bathrooms, and ample storage. The primary suite is upstairs, along with the fourth bedroom, which features its own private bath. Outside, enjoy a large deck (2023), a fenced-in backyard, and plenty of parking. The roof was replaced in 2019. A must-see home with exceptional living spaces!

    Zillow last checked:

    Listing updated:

    Listed by:

    Karen Roach 615-495-9934,

    Wilson Group Real Estate

    Bought with:

    Crystal Richardson, 326435

    Pilkerton Realtors

    Source: RealTracs MLS as distributed by MLS GRID,MLS#: 2811639MLS Logo

    Facts & features

    Interior

    Bedrooms & bathrooms
    • Bedrooms: 4
    • Bathrooms: 4
    • Full bathrooms: 4
    • Main level bedrooms: 2
    Bedroom 1
    • Area: 156 Square Feet
    • Dimensions: 13x12
    Bedroom 2
    • Area: 144 Square Feet
    • Dimensions: 12x12
    Bedroom 3
    • Features: Bath
    • Level: Bath
    • Area: 299 Square Feet
    • Dimensions: 13x23
    Bedroom 4
    • Features: Bath
    • Level: Bath
    • Area: 208 Square Feet
    • Dimensions: 16x13
    Bonus room
    • Features: Basement Level
    • Level: Basement Level
    • Area: 432 Square Feet
    • Dimensions: 18x24
    Dining room
    • Features: Combination
    • Level: Combination
    • Area: 238 Square Feet
    • Dimensions: 14x17
    Kitchen
    • Features: Pantry
    • Level: Pantry
    • Area: 162 Square Feet
    • Dimensions: 9x18
    Living room
    • Features: Combination
    • Level: Combination
    • Area: 340 Square Feet
    • Dimensions: 20x17
    Heating
    • Central, Heat Pump
    Cooling
    • Central Air
    Appliances
    • Included: Cooktop, Dishwasher, Disposal, Dryer, Microwave, Refrigerator, Stainless Steel Appliance(s), Washer
    Features
    • Ceiling Fan(s), Extra Closets, Open Floorplan, Pantry, Walk-In Closet(s)
    • Flooring: Concrete, Wood, Tile
    • Basement: Apartment
    • Number of fireplaces: 1
    • Fireplace features: Den
    Interior area
    • Total structure area: 3,040
    • Total interior livable area: 3,040 sqft
    • Finished area above ground: 2,295
    • Finished area below ground: 745

    Property

    Features
    • Levels: Three Or More
    • Stories: 3
    • Fencing: Back Yard
    Lot
    • Size: 0.44 Acres
    • Dimensions: 75 x 272
    Details
    • Parcel number: 11702016000
    • Special conditions: Standard

    Construction

    Type & style
    • Home type: SingleFamily
    • Property subtype: Single Family Residence, Residential
    Materials
    • Fiber Cement, Brick
    Condition
    • New construction: No
    • Year built: 1940

    Utilities & green energy

    • Sewer: Public Sewer
    • Water: Public
    • Utilities for property: Water Available

    Community & HOA

    Community
    • Subdivision: Green Hills
    HOA
    • Has HOA: No
    Location
    • Region: Nashville

    Financial & listing details

    • Price per square foot: $403/sqft
    • Tax assessed value: $1,197,000
    • Annual tax amount: $6,868
    • Date on market: 4/4/2025

    Price history

    DateEventPrice
    6/5/2025Sold$1,225,000$403/sqft
    Source: RealTracs MLS as distributed by MLS GRID #2811639 Report a problem
    5/8/2025Pending sale$1,225,000$403/sqft
    Source: RealTracs MLS as distributed by MLS GRID #2811639 Report a problem
    4/11/2025Contingent$1,225,000$403/sqft
    Source: RealTracs MLS as distributed by MLS GRID #2811639 Report a problem
    4/4/2025Listed for sale$1,225,000+131.1%$403/sqft
    Source: RealTracs MLS as distributed by MLS GRID #2811639 Report a problem
    7/5/2016Sold$530,000-4.5%$174/sqft
    Source: RealTracs MLS as distributed by MLS GRID #1734950 Report a problem
    6/7/2016Pending sale$555,000$183/sqft
    Source: Pilkerton Realtors #1734950 Report a problem
    6/2/2016Listed for sale$555,000+58.6%$183/sqft
    Source: Pilkerton Realtors #1734950 Report a problem
    4/25/2012Sold$350,000$115/sqft
    Source: Public Record Report a problem
    10/30/2011Listing removed$350,000$115/sqft
    Source: Pilkerton Realtors #1264054 Report a problem
    8/15/2011Price change$350,000-6.7%$115/sqft
    Source: Zeitlin & Co., Realtors #1264054 Report a problem
    4/6/2011Listed for sale$375,000$123/sqft
    Source: Zeitlin & Co., Realtors #1264054 Report a problem

    Public tax history

    YearProperty taxesTax assessment
    2025$8,421 +22.6%$299,250 +41.8%
    2024$6,868 $211,050
    2023$6,868 $211,050
    2022$6,868 -1%$211,050
    2021$6,939 -10.5%$211,050 +14.9%
    2020$7,751 +33.8%$183,625
    2019$5,793 $183,625
    2018$5,793 $183,625 +23%
    2017$5,793 +4.9%$149,250 +4.7%
    2016$5,522 -14.2%$142,520
    2015$6,436 $142,520
    2014$6,436 $142,520
    2013-- $142,520 +55.4%
    2012-- $91,700 +34.7%
    2008-- $68,075
    2007-- $68,075
    2006-- --
    2005-- --
    2004-- --
    2003-- --
    2002-- --
    2001-- --
    2000-- --
    Find assessor info on the county website

    Neighborhood: Hillsboro West End

    Nearby schools

    GreatSchools rating
    Schools provided by the listing agent
    • Elementary: Julia Green Elementary
    • Middle: John Trotwood Moore Middle
    • High: Hillsboro Comp High School

    Source: RealTracs MLS as distributed by MLS GRID. This data may not be complete. We recommend contacting the local school district to confirm school assignments for this home.

    Get a cash offer in 3 minutes
    Find out how much your home could sell for in as little as 3 minutes with a no-obligation cash offer.
    Estimated market value
    $1,219,700
    Get a cash offer in 3 minutes
    Find out how much your home could sell for in as little as 3 minutes with a no-obligation cash offer.
    Estimated market value
    $1,219,700