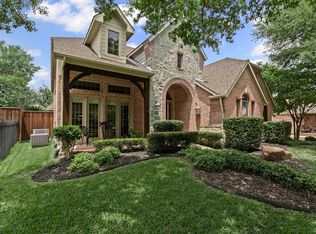
Located in The Enclave at Hidden Lakes, this extraordinary residence boasts a FULLY remodeled interior with modern upgrades and exquisite craftsmanship. This reimagined home seamlessly blends sophisticated design with a signature indoor-outdoor lifestyle. The functional floor plan features an executive study with French doors, an elegant dining room, a fully remodeled kitchen with breakfast nook, oversized family room with soaring windows and an impressive fireplace, four gracious bedrooms, three-and-a-half bathrooms, a game and media room, utility area and an attached three-car garage with a wrought iron automatic gate. The heart of the home is the stunning kitchen boasting top-of-the-line stainless steel appliances including a commercial refrigerator, six-burner gas cook-top with pot filler, quartzite counters, marble backsplash, custom cabinetry, a ten-foot center island, double ovens, icemaker, wine fridge and Butler's pantry. This space flows effortlessly into the oversized family room, where expansive windows blur the lines between indoor-outdoor entertaining. The primary suite serves as a true retreat with a sitting area before windows and a luxurious bathroom with a walk-in closet and custom built-ins. A sweeping staircase leads to the 2nd level with an open game room, secluded media room with wet bar, three secondary bedrooms, and two remodeled baths. A covered patio, lush landscape and a covered pavilion with bar-grill, enhance the home's ambiance, while the resort-style saltwater pool with attached spa creates the ultimate outdoor oasis. This residence underwent an extensive FULL-HOME renovation, elevating every detail with designer lighting, custom finishes, and luxurious bathrooms. Key upgrades include a custom iron front door, fresh interior-exterior paint, wood-inspired tile flooring, modern fixtures, new carpet, replaced windows, a whole home generator, upgraded garage door-openers, replaced water heaters, updated eight-foot fence and so much more.
Sold
Price Unknown
2503 Shoreline Dr, Keller, TX 76248
4beds
3,733sqft
Single Family Residence
Built in 2003
9,626 Square Feet Lot
$1,025,500 Zestimate®
$--/sqft
$5,246 Estimated rent
Home value
$1,025,500
$974,000 - $1.08M
$5,246/mo
Zestimate® history
Owner options
List your home for rent
$5,246/mo
Rent Zestimate®
Find your next renter with Zillow Rental Manager. Plus, with online applications, you can quickly screen prospective tenants – for free.
$5,246/mo
Rent Zestimate®
Refinance and save
$748/mo
Est. payment
Refinancing to a lower rate could help reduce your monthly payments and save thousands over the life of the loan.
$748/mo
Est. payment
Explore your selling options
Work with a Zillow partner agent
Leverage their expertise and Zillow's premium Showcase listings to get your home seen by more buyers.
Get startedList with your own agent
Get your home in front of millions of buyers by listing it on Zillow.
Learn how to do itSell it yourself
Take full control of how buyers see your home on Zillow by listing For Sale by Owner (FSBO).
List your homeWhat's special
Modern fixturesImpressive fireplaceSophisticated designExquisite craftsmanshipTwo remodeled bathsUpgraded garage door-openersFunctional floor plan
Zillow last checked:
Listing updated:
Listed by:
Chad Collins 0488459 972-955-2428,
JPAR North Central Metro 1 972-955-2428,
Jill Collins 0499027 817-707-8079,
JPAR North Central Metro 1
Bought with:
Terri Gum, 0590877
Ebby Halliday, REALTORS
Source: NTREIS,MLS#: 21223170
Facts & features
Interior
Bedrooms & bathrooms
- Bedrooms: 4
- Bathrooms: 4
- Full bathrooms: 3
- 1/2 bathrooms: 1
Primary bedroom
- Features: En Suite Bathroom, Sitting Area in Primary, Walk-In Closet(s)
- Level: First
- Dimensions: 18 x 15
Bedroom
- Features: Split Bedrooms, Walk-In Closet(s)
- Level: Second
- Dimensions: 16 x 15
Bedroom
- Features: Split Bedrooms, Walk-In Closet(s)
- Level: Second
- Dimensions: 13 x 12
Bedroom
- Features: Split Bedrooms, Walk-In Closet(s)
- Level: Second
- Dimensions: 12 x 12
Primary bathroom
- Features: Built-in Features, Dual Sinks, Double Vanity, En Suite Bathroom, Granite Counters, Garden Tub/Roman Tub, Linen Closet, Sink, Separate Shower
- Level: First
- Dimensions: 12 x 10
Breakfast room nook
- Level: First
- Dimensions: 11 x 10
Dining room
- Level: First
- Dimensions: 12 x 12
Other
- Features: Built-in Features, Granite Counters, Jack and Jill Bath, Separate Shower
- Level: Second
- Dimensions: 10 x 6
Other
- Features: Built-in Features, Granite Counters, Separate Shower
- Level: Second
- Dimensions: 8 x 7
Game room
- Level: Second
- Dimensions: 20 x 16
Half bath
- Features: Granite Counters
- Level: First
- Dimensions: 6 x 5
Kitchen
- Features: Breakfast Bar, Built-in Features, Butler's Pantry, Eat-in Kitchen, Granite Counters, Kitchen Island, Pot Filler, Walk-In Pantry
- Level: First
- Dimensions: 18 x 14
Library
- Level: First
- Dimensions: 12 x 12
Living room
- Level: First
- Dimensions: 18 x 16
Media room
- Level: Second
- Dimensions: 20 x 13
Utility room
- Features: Built-in Features, Utility Room, Utility Sink
- Level: First
- Dimensions: 9 x 6
Heating
- Central, Natural Gas, Zoned
Cooling
- Central Air, Electric, Zoned
Appliances
- Included: Some Gas Appliances, Built-In Refrigerator, Double Oven, Dishwasher, Electric Oven, Gas Cooktop, Disposal, Gas Water Heater, Microwave, Plumbed For Gas, Wine Cooler
- Laundry: Washer Hookup, Electric Dryer Hookup, Laundry in Utility Room
Features
- Wet Bar, Built-in Features, Decorative/Designer Lighting Fixtures, Eat-in Kitchen, Granite Counters, High Speed Internet, Kitchen Island, Cable TV, Natural Woodwork, Walk-In Closet(s), Wired for Sound
- Flooring: Carpet, Ceramic Tile
- Has basement: No
- Number of fireplaces: 1
- Fireplace features: Gas
Interior area
- Total interior livable area: 3,733 sqft
Property
Parking
- Total spaces: 3
- Parking features: Concrete, Covered, Driveway, Electric Gate, Enclosed, Garage, Garage Door Opener, Oversized, Garage Faces Side
- Attached garage spaces: 3
Features
- Levels: Two
- Stories: 2
- Patio & porch: Front Porch, Patio, Covered
- Exterior features: Built-in Barbecue, Barbecue, Outdoor Grill, Outdoor Kitchen, Outdoor Living Area, Rain Gutters
- Has private pool: Yes
- Pool features: In Ground, Pool, Private, Pool/Spa Combo, Salt Water, Waterfall, Community
- Fencing: Wood
Lot
- Size: 9,626 Square Feet
- Features: Interior Lot, Landscaped, Subdivision
Details
- Additional structures: Outdoor Kitchen
- Parcel number: 40229947
Construction
Type & style
- Home type: SingleFamily
- Architectural style: Traditional,Detached
- Property subtype: Single Family Residence
Materials
- Brick, Rock, Stone
- Foundation: Slab
- Roof: Composition
Condition
- Year built: 2003
Utilities & green energy
- Sewer: Public Sewer
- Water: Public
- Utilities for property: Electricity Connected, Natural Gas Available, Sewer Available, Separate Meters, Underground Utilities, Water Available, Cable Available
Green energy
- Water conservation: Water-Smart Landscaping
Community & HOA
Community
- Features: Clubhouse, Fenced Yard, Golf, Playground, Park, Pool, Trails/Paths, Curbs, Sidewalks
- Security: Prewired, Security System, Smoke Detector(s)
- Subdivision: Hidden Lakes - The Retreat
HOA
- Has HOA: Yes
- Services included: All Facilities, Association Management
- HOA fee: $748 annually
- HOA name: First Service Residential
- HOA phone: 817-337-9726
Location
- Region: Keller
Financial & listing details
- Tax assessed value: $772,415
- Annual tax amount: $14,356
- Date on market: 4/30/2026
- Cumulative days on market: 5 days
- Listing terms: Cash,Conventional
Price history
| Date | Event | Price |
|---|---|---|
| 5/29/2026 | Sold | -- |
Source: NTREIS #21223170 Report a problem | ||
| 5/11/2026 | Pending sale | $1,025,000$275/sqft |
Source: NTREIS #21223170 Report a problem | ||
| 5/5/2026 | Contingent | $1,025,000$275/sqft |
Source: NTREIS #21223170 Report a problem | ||
| 4/30/2026 | Listed for sale | $1,025,000+78.3%$275/sqft |
Source: NTREIS #21223170 Report a problem | ||
| 8/28/2020 | Sold | -- |
Source: Agent Provided Report a problem | ||
| 8/28/2020 | Listed for sale | $575,000$154/sqft |
Source: Compass RE Texas, LLC #14405462 Report a problem | ||
| 8/13/2020 | Pending sale | $575,000$154/sqft |
Source: Compass RE Texas, LLC #14405462 Report a problem | ||
| 8/11/2020 | Listed for sale | $575,000$154/sqft |
Source: Compass RE Texas, LLC #14405462 Report a problem | ||
Public tax history
| Year | Property taxes | Tax assessment |
|---|---|---|
| 2025 | $14,179 -1.2% | $772,415 |
| 2024 | $14,356 -5.4% | $772,415 -3.3% |
| 2023 | $15,176 +5.3% | $798,464 +22.2% |
| 2022 | $14,414 +7% | $653,391 +12.7% |
| 2021 | $13,465 +13.9% | $579,721 +10.7% |
| 2020 | $11,819 +1.1% | $523,800 +2.2% |
| 2019 | $11,690 -5.1% | $512,700 |
| 2018 | $12,319 -1% | $512,700 +0.8% |
| 2017 | $12,444 +3% | $508,515 +4.5% |
| 2016 | $12,080 +5.7% | $486,833 +8.9% |
| 2015 | $11,427 | $447,200 |
| 2014 | $11,427 | $447,200 +10.3% |
| 2013 | -- | $405,500 |
| 2012 | -- | $405,500 |
| 2011 | -- | $405,500 -2.5% |
| 2010 | -- | $416,000 -7.9% |
| 2009 | -- | $451,500 |
| 2008 | -- | $451,500 -1.4% |
| 2007 | -- | $458,100 +22.2% |
| 2006 | -- | $375,000 |
| 2005 | -- | $375,000 +1.1% |
| 2004 | -- | $371,100 |
Find assessor info on the county website
Neighborhood: Hidden Lakes
Nearby homes
- $--5 bd4 ba3.9k sqft2505 Shoreline Dr, Keller, TX 76248Sold
- $1,048,3005 bd4 ba4.7k sqft2501 Shoreline Dr, Keller, TX 76248Off Market

- $773,6004 bd3 ba3.4k sqft2502 Deep Eddy Trl, Keller, TX 76248Off Market
- $714,4004 bd4 ba3k sqft2504 Deep Eddy Trl, Keller, TX 76248Off Market
- $--5 bd5 ba4.3k sqft2507 Shoreline Dr, Keller, TX 76248Sold
- $910,8004 bd3 ba3.6k sqft2500 Deep Eddy Trl, Keller, TX 76248Off Market
- $840,7005 bd4 ba3.7k sqft2506 Deep Eddy Trl, Keller, TX 76248Off Market
- $1,048,3004 bd4 ba4.1k sqft2502 Shoreline Dr, Keller, TX 76248Off Market
Nearby schools
GreatSchools rating
- 10/10Hidden Lakes Elementary SchoolGrades: PK-4Distance: 0.9 mi
- 8/10Keller Middle SchoolGrades: 7-8Distance: 3.2 mi
- 8/10Keller High SchoolGrades: 9-12Distance: 2.7 mi
Schools provided by the listing agent
- Elementary: Hiddenlake
- Middle: Keller,Bear Creek
- High: Keller
- District: Keller ISD
Source: NTREIS. This data may not be complete. We recommend contacting the local school district to confirm school assignments for this home.
Get a cash offer in 3 minutes
Find out how much your home could sell for in as little as 3 minutes with a no-obligation cash offer.
Estimated market value
$1,025,500
Get a cash offer in 3 minutes
Find out how much your home could sell for in as little as 3 minutes with a no-obligation cash offer.
Estimated market value
$1,025,500
- Texas
- Tarrant County
- Keller
- 76248
- Hidden Lakes
- 2503 Shoreline Dr
Nearby cities
Nearby neighborhoods
Nearby zip codes
Other Keller Topics
