Absolutely a must-see property in the heart of Loveland. Taking a look from outside you'll find the location on a private cul-de-sac hard to find. The driveway and or side yard allows for rv/boat storage with plenty of room for additional toys. Again, a must-see feature is the backyard. At over a third of an acre (.32) the backyard feels and lives like a park. There are large mature trees, storage sheds, a private covered porch, a gazebo sitting area, garden space, a fire pit....the yard is just amazing. Your dog(s) will be in heaven! Moving to the interior of the home the custom front door opens up into a welcoming main floor living area. Cozy up to a fire place or set the dining room table this main floor has it all. The kitchen is fresh, modern and comes with custom countertops. Entertaining in this home is outstanding. Invite your friends over...they'll be impressed....everything leads right out to the covered rear porch and your park like setting. The basement is finished with plenty of room for a 4th bedroom but currently set up as a gym. There is a full bath, rec room, laundry and more. Moving up to the second floor is where things really get amazing. At the end of the hall from the 2 guest rooms is the primary suite and it is phenomenal. This recent upgrade boosts vaulted ceilings, walk-in closet and a private sitting or work space for those remote workers. The BEST part and again a "must-see" is the primary bathroom. The luxury walk-in dual shower with high-end custom tile work is incredible. It feels like you are in a high-end luxury resort! The double vanity is set perfectly within the mirrors and all of this is yours to enjoy. Gym area in the bsmnt could easily be a 4th bed. A true must-see. Welcome home!
Sold for $570,000
Street View
$570,000
2503 Silver Fir Ave, Loveland, CO 80538
3beds
4baths
2,836sqft
Single Family Residence
Built in 1979
0.32 Acres Lot
$565,800 Zestimate®
$201/sqft
$2,717 Estimated rent
Home value
$565,800
$538,000 - $594,000
$2,717/mo
Zestimate® history
Owner options
List your home for rent
$2,717/mo
Rent Zestimate®
Find your next renter with Zillow Rental Manager. Plus, with online applications, you can quickly screen prospective tenants – for free.
$2,717/mo
Rent Zestimate®
Refinance and save
$3,361/mo
Est. payment
Refinancing to a lower rate could help reduce your monthly payments and save thousands over the life of the loan.
$3,361/mo
Est. payment
Explore your selling options
Work with a Zillow partner agent
Leverage their expertise and Zillow's premium Showcase listings to get your home seen by more buyers.
Get startedList with your own agent
Get your home in front of millions of buyers by listing it on Zillow.
Learn how to do itSell it yourself
Take full control of how buyers see your home on Zillow by listing For Sale by Owner (FSBO).
List your homeWhat's special
Zillow last checked:
Listing updated:
Listed by:
Brady Walters 970-482-1781,
RE/MAX Alliance-FTC Dwtn,
Patrick Gaebler 970-215-0821,
RE/MAX Alliance-FTC Dwtn
Bought with:
Amanda Hicks, 100036533
RTown Real Estate
Source: IRES as distributed by MLS GRID,MLS#: 1041398
Facts & features
Interior
Bedrooms & bathrooms
- Bedrooms: 3
- Bathrooms: 4
Primary bedroom
- Description: Carpet
- Features: Luxury Features Primary Bath
- Level: Upper
- Area: 315 Square Feet
- Dimensions: 15 x 21
Bedroom 2
- Description: Carpet
- Level: Upper
- Area: 110 Square Feet
- Dimensions: 10 x 11
Bedroom 3
- Description: Carpet
- Level: Upper
- Area: 110 Square Feet
- Dimensions: 10 x 11
Dining room
- Description: Carpet
- Level: Main
- Area: 110 Square Feet
- Dimensions: 10 x 11
Family room
- Description: Luxury Vinyl
- Level: Main
- Area: 220 Square Feet
- Dimensions: 11 x 20
Kitchen
- Description: Luxury Vinyl
- Level: Main
- Area: 220 Square Feet
- Dimensions: 11 x 20
Laundry
- Description: Other
- Level: Basement
- Area: 100 Square Feet
- Dimensions: 10 x 10
Living room
- Description: Carpet
- Level: Main
- Area: 234 Square Feet
- Dimensions: 13 x 18
Recreation room
- Description: Luxury Vinyl
- Level: Basement
- Area: 312 Square Feet
- Dimensions: 12 x 26
Heating
- Forced Air, Heat Pump
Cooling
- Central Air
Appliances
- Included: Electric Range, Dishwasher, Refrigerator, Washer, Dryer
Features
- Eat-in Kitchen, Separate Dining Room, Open Floorplan
- Windows: Window Coverings
- Basement: Full,Partially Finished
- Has fireplace: Yes
- Fireplace features: Insert
Interior area
- Total structure area: 1,954
- Total interior livable area: 2,836 sqft
- Finished area above ground: 1,954
Property
Parking
- Total spaces: 2
- Parking features: RV Access/Parking
- Attached garage spaces: 2
- Details: Attached
Features
- Levels: Two
- Stories: 2
- Patio & porch: Patio
- Exterior features: Sprinkler System
- Fencing: Fenced,Wood
Lot
- Size: 0.32 Acres
- Features: Cul-De-Sac
Details
- Parcel number: R0655619
- Zoning: R1
- Special conditions: Private Owner
Construction
Type & style
- Home type: SingleFamily
- Property subtype: Single Family Residence
Materials
- Frame, Brick
- Roof: Composition
Condition
- New construction: No
- Year built: 1979
Utilities & green energy
- Sewer: Public Sewer
- Water: City
- Utilities for property: Natural Gas Available, Electricity Available
Community & HOA
Community
- Subdivision: Silver Glen Add
HOA
- Has HOA: No
Location
- Region: Loveland
Financial & listing details
- Price per square foot: $201/sqft
- Tax assessed value: $554,700
- Annual tax amount: $2,862
- Date on market: 8/14/2025
- Listing terms: Cash,Conventional,FHA,VA Loan
- Electric utility on property: Yes
Price history
| Date | Event | Price |
|---|---|---|
| 10/10/2025 | Sold | $570,000-0.9%$201/sqft |
Source:  IRES as distributed by MLS GRID #1041398 Report a problem IRES as distributed by MLS GRID #1041398 Report a problem | ||
| 9/13/2025 | Pending sale | $575,000$203/sqft |
Source:  REcolorado as distributed by MLS GRID #IR1041398 Report a problem REcolorado as distributed by MLS GRID #IR1041398 Report a problem | ||
| 8/29/2025 | Price change | $575,000-4%$203/sqft |
Source: IRES as distributed by MLS GRID #1041398 Report a problem | ||
| 8/17/2025 | Listed for sale | $599,000+6%$211/sqft |
Source: IRES as distributed by MLS GRID #1041398 Report a problem | ||
| 3/31/2023 | Sold | $565,000-0.9%$199/sqft |
Source: IRES as distributed by MLS GRID #983481 Report a problem | ||
| 3/18/2023 | Pending sale | $570,000$201/sqft |
Source: IRES as distributed by MLS GRID #983481 Report a problem | ||
| 3/15/2023 | Listed for sale | $570,000+42.5%$201/sqft |
Source: IRES as distributed by MLS GRID #983481 Report a problem | ||
| 5/2/2019 | Sold | $400,000$141/sqft |
Source: Public Record Report a problem | ||
| 4/23/2019 | Price change | $400,000+1.3%$141/sqft |
Source: LC Real Estate Group, LLC #876182 Report a problem | ||
| 3/30/2019 | Listed for sale | $395,000+68.1%$139/sqft |
Source: LC Real Estate Group, LLC #876182 Report a problem | ||
| 12/27/2002 | Sold | $235,000$83/sqft |
Source: Public Record Report a problem | ||
Public tax history
| Year | Property taxes | Tax assessment |
|---|---|---|
| 2025 | $2,965 +3.6% | $34,669 -12.3% |
| 2024 | $2,862 +37.2% | $39,543 +8.1% |
| 2023 | $2,086 -2.7% | $36,578 +39.5% |
| 2022 | $2,143 -0.8% | $26,216 -2.8% |
| 2021 | $2,160 +6% | $26,970 -0.7% |
| 2020 | $2,038 +17.9% | $27,171 +3.5% |
| 2019 | $1,729 | $26,258 +25% |
| 2018 | $1,729 | $21,010 |
| 2017 | $1,729 +16.1% | $21,010 +11.6% |
| 2016 | $1,489 +8.7% | $18,826 0% |
| 2015 | $1,369 +21.5% | $18,830 +25.6% |
| 2014 | $1,127 | $14,990 |
| 2013 | -- | $14,990 +3.2% |
| 2012 | -- | $14,530 |
| 2011 | -- | $14,530 -8.9% |
| 2010 | -- | $15,950 |
| 2009 | -- | $15,950 -9.5% |
| 2008 | -- | $17,620 |
| 2007 | -- | $17,620 -8.2% |
| 2006 | -- | $19,200 |
| 2005 | -- | $19,200 +18.4% |
| 2004 | -- | $16,210 -10.8% |
| 2002 | -- | $18,170 |
| 2001 | -- | $18,170 |
Find assessor info on the county website
Neighborhood: 80538
Nearby homes
- $487,2004 bd2 ba2k sqft2515 Silver Fir Ave, Loveland, CO 80538Off Market
- $519,4005 bd4 ba2.7k sqft2550 Tupelo Dr, Loveland, CO 80538Off Market
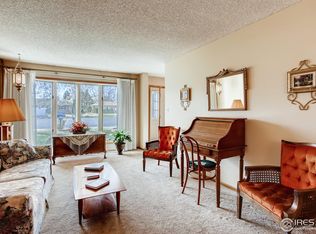
- $493,5004 bd2 ba1.8k sqft2457 Silver Fir Ave, Loveland, CO 80538Off Market
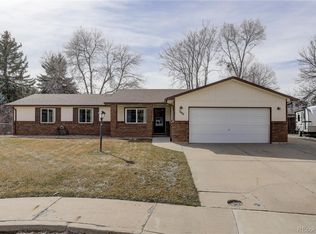
- $473,3003 bd2 ba1.6k sqft1053 Tupelo Dr, Loveland, CO 80538Off Market
- $389,6003 bd1 ba1.1k sqft1130 Tupelo Dr, Loveland, CO 80538Off Market
- $420,0004 bd3 ba2k sqft2432 Tupelo Dr, Loveland, CO 80538Sold
- $418,2003 bd1 ba1k sqft1142 Tupelo Dr, Loveland, CO 80538Off Market
- $458,0003 bd1 ba1.4k sqft1118 Tupelo Dr, Loveland, CO 80538Off Market
Nearby schools
GreatSchools rating
- 2/10Peakview Academy At Conrad BallGrades: PK-8Distance: 0.3 mi
- 4/10Mountain View High SchoolGrades: 9-12Distance: 2 mi
Schools provided by the listing agent
- Elementary: Mary Blair
- Middle: Ball (Conrad)
- High: Mountain View
Source: IRES as distributed by MLS GRID. This data may not be complete. We recommend contacting the local school district to confirm school assignments for this home.
Get a cash offer in 3 minutes
Find out how much your home could sell for in as little as 3 minutes with a no-obligation cash offer.
Estimated market value
$565,800
Get a cash offer in 3 minutes
Find out how much your home could sell for in as little as 3 minutes with a no-obligation cash offer.
Estimated market value
$565,800
- Colorado
- Larimer County
- Loveland
- 80538
- 2503 Silver Fir Ave
Nearby cities
Nearby zip codes
Other Loveland Topics
