Masterfully crafted and beautifully reimagined, this truly exceptional residence is located in the highly sought-after Stillwater subdivision. Offering 7+1 bedrooms, a fully finished basement, and recent renovations that added impressive upgrades and additional square footage, this home far exceeds expectations. Designed with both classic features and functionality in mind, the open-concept floor plan provides abundant space for everyday living and memorable entertaining. The architecturally inspired main level features a first-floor office or bedroom with an adjacent full bath, ideal for guests or flexible living arrangements. At the heart of the home is the chef's kitchen. Showcasing Wolf double ovens and cooktop, Sub-Zero refrigerator/freezer, Viking beverage refrigerator, expansive counter space complemented by bar seating, large center island, built-in pantry with pull-out drawers, plus a secondary pantry. All with a seamless flow for entertaining. A generous eat-in dining area offers the perfect setting for gatherings, while the sun-drenched sitting area invites you to enjoy your morning coffee with serene views of the professionally landscaped backyard. Step outside to the outdoor retreat featuring a brick paver patio, pergola, and bar-height seating area. An exceptional surrounding for outdoor dining, entertaining, and relaxation. Inside, the family room offers custom built-in cabinetry surrounding a timeless fireplace, creating a warm and inviting space. Formal living and dining rooms add even more options for hosting. The main level is completed by a spacious mudroom with direct access to an oversized three-car garage. Upstairs, the expansive primary suite includes a private sitting area, walk-in closet, recently renovated spa-inspired en suite bath featuring a soaking tub, separate shower, custom cabinetry and dual vanities. Five additional generously sized bedrooms and two remodeled full bathrooms complete the second level. The fully finished basement is a destination of its own, offering a media room with theater seating, custom built-in bar, game room, exercise area, additional bedroom, and full bath. Plus, ample storage with built-in shelving in the mechanical room. Stillwater amenities include a pool, clubhouse, tennis and pickleball courts. Ideally located near Springbrook Prairie Forest Preserve, walking and bike paths, Springbrook Golf Course, award-winning District 204 schools, shopping, and dining. This home truly has it all. A rare opportunity to own a home where luxury, comfort, and location come together seamlessly. Significant upgrades include: Extensive Professionally Designed Home Renovation Completed (2013). Roof (2013), Pella Windows (2013) A/C unit (2020), Furnace unit (2013). Home Exterior Painted (2022) Interior Painting (2025) Sonos system, Additional Insulation (2013) Wireless Home Security System (2025). Additional Features List & Floor Plan Available.
Closed
$1,105,000
2503 Skylane Dr, Naperville, IL 60564
8beds
4,954sqft
Single Family Residence
Built in 1999
0.29 Acres Lot
$1,115,500 Zestimate®
$223/sqft
$5,068 Estimated rent
Home value
$1,115,500
$1.03M - $1.20M
$5,068/mo
Zestimate® history
Owner options
List your home for rent
$5,068/mo
Rent Zestimate®
Find your next renter with Zillow Rental Manager. Plus, with online applications, you can quickly screen prospective tenants – for free.
$5,068/mo
Rent Zestimate®
Refinance and save
$6,995/mo
Est. payment
Refinancing to a lower rate could help reduce your monthly payments and save thousands over the life of the loan.
$6,995/mo
Est. payment
Explore your selling options
Work with a Zillow partner agent
Leverage their expertise and Zillow's premium Showcase listings to get your home seen by more buyers.
Get startedList with your own agent
Get your home in front of millions of buyers by listing it on Zillow.
Learn how to do itSell it yourself
Take full control of how buyers see your home on Zillow by listing For Sale by Owner (FSBO).
List your homeWhat's special
Fully finished basementBar-height seating areaLarge center islandOpen-concept floor planGame roomExercise areaProfessionally landscaped backyard
Zillow last checked:
Listing updated:
Listed by:
Lynda Wehrli 630-918-8044,
@properties Christies International Real Estate
Bought with:
Michael Gaffney
Compass
Source: MRED as distributed by MLS GRID,MLS#: 12539144
Facts & features
Interior
Bedrooms & bathrooms
- Bedrooms: 8
- Bathrooms: 5
- Full bathrooms: 5
Rooms
- Room types: Bedroom 5, Bedroom 6, Bedroom 7, Bedroom 8, Foyer, Sun Room, Eating Area, Media Room, Recreation Room
Primary bedroom
- Features: Flooring (Carpet), Bathroom (Full, Double Sink, Tub & Separate Shwr)
- Level: Second
- Area: 675 Square Feet
- Dimensions: 27X25
Bedroom 2
- Features: Flooring (Carpet)
- Level: Second
- Area: 132 Square Feet
- Dimensions: 12X11
Bedroom 3
- Features: Flooring (Carpet)
- Level: Second
- Area: 132 Square Feet
- Dimensions: 12X11
Bedroom 4
- Features: Flooring (Carpet)
- Level: Second
- Area: 132 Square Feet
- Dimensions: 12X11
Bedroom 5
- Features: Flooring (Carpet)
- Level: Second
- Area: 132 Square Feet
- Dimensions: 11X12
Bedroom 6
- Features: Flooring (Carpet)
- Level: Second
- Area: 169 Square Feet
- Dimensions: 13X13
Other
- Features: Flooring (Carpet)
- Level: Main
- Area: 156 Square Feet
- Dimensions: 13X12
Other
- Features: Flooring (Carpet)
- Level: Basement
- Area: 144 Square Feet
- Dimensions: 12X12
Bar entertainment
- Features: Flooring (Ceramic Tile)
- Level: Basement
- Area: 84 Square Feet
- Dimensions: 12X7
Dining room
- Features: Flooring (Carpet)
- Level: Main
- Area: 210 Square Feet
- Dimensions: 14X15
Eating area
- Features: Flooring (Carpet)
- Level: Second
- Area: 143 Square Feet
- Dimensions: 13X11
Family room
- Features: Flooring (Hardwood)
- Level: Main
- Area: 315 Square Feet
- Dimensions: 21X15
Foyer
- Level: Main
- Area: 96 Square Feet
- Dimensions: 6X16
Kitchen
- Features: Kitchen (Eating Area-Table Space, Island, Pantry-Closet, Granite Counters, Updated Kitchen), Flooring (Hardwood)
- Level: Main
- Area: 378 Square Feet
- Dimensions: 27X14
Laundry
- Features: Flooring (Ceramic Tile)
- Level: Main
- Area: 78 Square Feet
- Dimensions: 6X13
Living room
- Features: Flooring (Carpet)
- Level: Main
- Area: 210 Square Feet
- Dimensions: 14X15
Media room
- Features: Flooring (Carpet)
- Level: Basement
- Area: 264 Square Feet
- Dimensions: 24X11
Recreation room
- Features: Flooring (Carpet)
- Level: Basement
- Area: 504 Square Feet
- Dimensions: 36X14
Sun room
- Features: Flooring (Hardwood)
- Level: Main
- Area: 196 Square Feet
- Dimensions: 14X14
Heating
- Natural Gas
Cooling
- Central Air
Appliances
- Included: Double Oven, High End Refrigerator, Wine Refrigerator, Gas Cooktop, Humidifier
- Laundry: Gas Dryer Hookup, Sink
Features
- Cathedral Ceiling(s), Wet Bar, 1st Floor Bedroom
- Flooring: Hardwood
- Windows: Skylight(s)
- Basement: Finished,Full
- Number of fireplaces: 1
- Fireplace features: Gas Log, Gas Starter, Family Room
Interior area
- Total structure area: 5,210
- Total interior livable area: 4,954 sqft
- Finished area below ground: 1,139
Property
Parking
- Total spaces: 3
- Parking features: Asphalt, Yes, Garage Owned, Attached, Garage
- Attached garage spaces: 3
Accessibility
- Accessibility features: No Disability Access
Features
- Stories: 2
- Patio & porch: Patio
Lot
- Size: 0.29 Acres
- Dimensions: 95x135
Details
- Additional structures: Pergola
- Parcel number: 0701031010010000
- Special conditions: None
- Other equipment: Ceiling Fan(s), Sump Pump, Sprinkler-Lawn
Construction
Type & style
- Home type: SingleFamily
- Architectural style: Traditional
- Property subtype: Single Family Residence
Materials
- Cedar, Synthetic Stucco
- Foundation: Concrete Perimeter
- Roof: Asphalt
Condition
- New construction: No
- Year built: 1999
- Major remodel year: 2013
Utilities & green energy
- Sewer: Public Sewer
- Water: Public
Community & HOA
Community
- Features: Clubhouse, Park, Pool, Tennis Court(s), Lake
- Security: Security System, Carbon Monoxide Detector(s)
- Subdivision: Stillwater
HOA
- Has HOA: Yes
- Services included: Insurance, Clubhouse, Pool
- HOA fee: $325 quarterly
Location
- Region: Naperville
Financial & listing details
- Price per square foot: $223/sqft
- Tax assessed value: $788,061
- Annual tax amount: $16,682
- Date on market: 1/26/2026
- Listing terms: Conventional
- Ownership: Fee Simple
Price history
| Date | Event | Price |
|---|---|---|
| 3/26/2026 | Sold | $1,105,000+7.8%$223/sqft |
Source:  MRED as distributed by MLS GRID #12539144 Report a problem MRED as distributed by MLS GRID #12539144 Report a problem | ||
| 2/16/2026 | Pending sale | $1,025,000$207/sqft |
Source: MRED as distributed by MLS GRID #12539144 Report a problem | ||
| 2/2/2026 | Contingent | $1,025,000$207/sqft |
Source: MRED as distributed by MLS GRID #12539144 Report a problem | ||
| 1/26/2026 | Listed for sale | $1,025,000-2.4%$207/sqft |
Source: MRED as distributed by MLS GRID #12539144 Report a problem | ||
| 8/7/2025 | Listing removed | $1,050,000$212/sqft |
Source: MRED as distributed by MLS GRID #12392365 Report a problem | ||
| 7/30/2025 | Price change | $1,050,000-3.2%$212/sqft |
Source: MRED as distributed by MLS GRID #12392365 Report a problem | ||
| 6/13/2025 | Listed for sale | $1,085,000-8.6%$219/sqft |
Source: MRED as distributed by MLS GRID #12392365 Report a problem | ||
| 6/13/2025 | Listing removed | $1,187,000$240/sqft |
Source: MRED as distributed by MLS GRID #12324694 Report a problem | ||
| 6/4/2025 | Listed for sale | $1,187,000+229.7%$240/sqft |
Source: MRED as distributed by MLS GRID #12324694 Report a problem | ||
| 9/13/1999 | Sold | $360,000+367.5%$73/sqft |
Source: Public Record Report a problem | ||
| 6/4/1999 | Sold | $77,000$16/sqft |
Source: Public Record Report a problem | ||
Public tax history
| Year | Property taxes | Tax assessment |
|---|---|---|
| 2024 | $16,682 +4.8% | $262,687 +13.2% |
| 2023 | $15,924 +2.9% | $232,056 +5.7% |
| 2022 | $15,470 +4.6% | $219,522 +5% |
| 2021 | $14,792 +1.9% | $209,068 +1.6% |
| 2020 | $14,512 +1.7% | $205,755 +2.9% |
| 2019 | $14,267 +4.7% | $199,956 +6.4% |
| 2018 | $13,626 +18.2% | $187,899 +2.7% |
| 2017 | $11,525 +0.5% | $183,048 +2.2% |
| 2016 | $11,463 -8% | $179,107 +4% |
| 2015 | $12,463 | $172,218 -4.3% |
| 2014 | $12,463 +1.7% | $180,029 +16.1% |
| 2013 | $12,259 +4.1% | $155,029 |
| 2012 | $11,781 +8.4% | $155,029 +0.3% |
| 2011 | $10,865 +2% | $154,610 -3.6% |
| 2010 | $10,653 +6.3% | $160,435 -1.4% |
| 2009 | $10,020 +0.6% | $162,773 |
| 2008 | $9,964 | $162,773 |
| 2007 | -- | $162,773 +10.1% |
| 2006 | $9,321 +2.2% | $147,877 +6.2% |
| 2005 | $9,122 -2.1% | $139,205 +1.3% |
| 2004 | $9,320 +1.1% | $137,432 +2.8% |
| 2003 | $9,220 -2.4% | $133,727 -0.6% |
| 2002 | $9,444 +7.2% | $134,527 +7.3% |
| 2001 | $8,813 +12% | $125,330 +10.1% |
| 2000 | $7,872 | $113,797 |
Find assessor info on the county website
Neighborhood: Stillwater
Nearby homes
- $873,200-- bd2 ba2.8k sqft2507 Skylane Dr, Naperville, IL 60564Off Market
- $901,300-- bd3 ba3.2k sqft2511 Skylane Dr, Naperville, IL 60564Off Market
- $742,5004 bd4 ba4k sqft2419 Skylane Dr, Naperville, IL 60564Sold
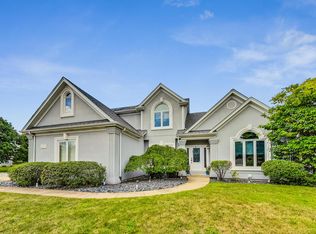
- $972,3004 bd4 ba3.5k sqft2508 Skylane Dr, Naperville, IL 60564Off Market
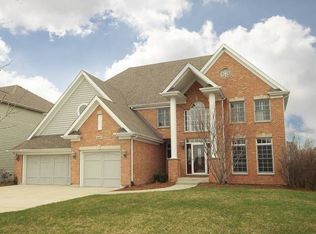
- $1,209,4005 bd6 ba5.2k sqft2504 Skylane Dr, Naperville, IL 60564Off Market
- $874,7004 bd4 ba3k sqft2416 Old Bridge Ct, Naperville, IL 60564Off Market
- $1,338,5005 bd6 ba5k sqft2420 Skylane Dr, Naperville, IL 60564Off Market
- $904,1004 bd3 ba3.2k sqft2515 Skylane Dr, Naperville, IL 60564Off Market
Nearby schools
GreatSchools rating
- 8/10Arlene Welch Elementary SchoolGrades: K-5Distance: 0.1 mi
- 9/10Scullen Middle SchoolGrades: 6-8Distance: 1.7 mi
- 10/10Neuqua Valley High SchoolGrades: 9-12Distance: 0.8 mi
Schools provided by the listing agent
- Elementary: Welch Elementary School
- Middle: Scullen Middle School
- High: Neuqua Valley Hs
- District: 204
Source: MRED as distributed by MLS GRID. This data may not be complete. We recommend contacting the local school district to confirm school assignments for this home.
Get a cash offer in 3 minutes
Find out how much your home could sell for in as little as 3 minutes with a no-obligation cash offer.
Estimated market value
$1,115,500
Get a cash offer in 3 minutes
Find out how much your home could sell for in as little as 3 minutes with a no-obligation cash offer.
Estimated market value
$1,115,500
- Illinois
- Will County
- Naperville
- 60564
- Stillwater
- 2503 Skylane Dr
Nearby cities
Nearby neighborhoods
Nearby zip codes
Other Naperville Topics
