Skip main navigation
Off market
  • $293,400

    2503 Springdale Ct, Kokomo, IN 46902

    3beds
    1,897sqft
    SingleFamily
    Built in 1993
    0.51 Acres Lot
    $293,400 Zestimate®
    $155/sqft
    $1,896 Estimated rent

    Home value

    $293,400

    $279,000 - $308,000

    $1,896/mo

    Zestimate® history
    Loading
    Loading...

    Owner options

    List your home for rent

    $1,896/mo

    Rent Zestimate®

    Find your next renter with Zillow Rental Manager. Plus, with online applications, you can quickly screen prospective tenants – for free.

    Learn more

    $1,896/mo

    Rent Zestimate®

    Refinance and save

    $1,773/mo

    Est. payment

    Refinancing to a lower rate could help reduce your monthly payments and save thousands over the life of the loan.

    See today's rates

    $1,773/mo

    Est. payment

    Explore your selling options

    Work with a Zillow partner agent

    Leverage their expertise and Zillow's premium Showcase listings to get your home seen by more buyers.

    Get started

    List with your own agent

    Get your home in front of millions of buyers by listing it on Zillow.

    Learn how to do it

    Sell it yourself

    Take full control of how buyers see your home on Zillow by listing For Sale by Owner (FSBO).

    List your home

    What's special

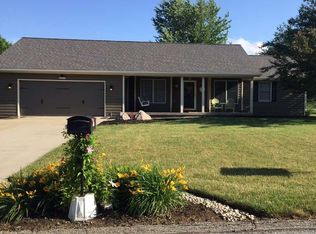
    EXCEPTIONAL! That best describes the 3/4 bedroom ranch in a nice SE area. This one-owner home has nearly 1900 sq. ft. of living space and has been meticulously maintained. Pretty kitchen with adjacent dining room that is spacious enough to handle a large table. Great room has an attractive gas log corner fireplace. 3 nice sized bedrooms and an office area with French doors entry that could easily be a 4th bedroom. The interior decorating includes engineered wood and tile flooring and the various room reflect great choices in colors-some freshly painted. A skylight and some unique wall designs add personality. Additional features include an oversized 2-car garage and wrap-around deck that allows you to enjoy the privacy of the 1/2 acre lot located on a court.

    This property is off market, which means it's not currently listed for sale or rent on Zillow. This may be different from what's available on other websites or public sources.
    Facts & features

    Interior

    Bedrooms & bathrooms
    • Bedrooms: 3
    • Bathrooms: 2
    • Full bathrooms: 2
    • Main level bathrooms: 2
    Heating
    • Forced air, Electric, Gas
    Cooling
    • Central
    Appliances
    • Included: Dishwasher, Microwave
    • Laundry: Electric Dryer Hookup, Main Level
    Features
    • Ceiling Fan(s), Walk-In Closet(s), Laminate Counters, Split Br Floor Plan
    • Flooring: Tile
    • Windows: Window Treatments
    • Basement: None
    • Attic: Pull Down Stairs, Storage
    • Has fireplace: Yes
    • Fireplace features: One, Gas Log
    Interior area
    • Total interior livable area: 1,897 sqft
    • Finished area below ground: 0

    Property

    Parking
    • Parking features: Garage - Attached
    Features
    • Patio & porch: Deck Open
    • Exterior features: Vinyl
    Lot
    • Size: 0.51 Acres
    • Topography: Level
    Details
    • Parcel number: 341020203015000015

    Construction

    Type & style
    • Home type: SingleFamily
    • Architectural style: Ranch, One Story
    Materials
    • masonry
    • Foundation: Crawl/Raised
    • Roof: Asphalt
    Condition
    • Year built: 1993

    Utilities & green energy

    • Gas: Gas
    • Sewer: Septic Tank
    • Water: Well

    Community & neighborhood

    Security
    • Security features: Smoke Detector(s), Carbon Monoxide Detector(s)
    Location
    • Region: Kokomo

    Other

    Other facts
    • Flooring: Tile
    • Sewer: Septic Tank
    • Heating: Forced Air, Natural Gas
    • WaterSource: Well
    • Topography: Level
    • Appliances: Dishwasher, Electric Oven, Microwave, Gas Water Heater, Water Softener Owned
    • FireplaceYN: true
    • InteriorFeatures: Ceiling Fan(s), Walk-In Closet(s), Laminate Counters, Split Br Floor Plan
    • Roof: Asphalt
    • ArchitecturalStyle: Ranch, One Story
    • GarageYN: true
    • AttachedGarageYN: true
    • HeatingYN: true
    • CoolingYN: true
    • FireplaceFeatures: One, Gas Log
    • FireplacesTotal: 1
    • RoomsTotal: 7
    • ConstructionMaterials: Vinyl Siding
    • Basement: Crawl Space
    • MainLevelBathrooms: 2
    • FarmLandAreaUnits: Square Feet
    • ParkingFeatures: Attached
    • Cooling: Central Air
    • LaundryFeatures: Electric Dryer Hookup, Main Level
    • SecurityFeatures: Smoke Detector(s), Carbon Monoxide Detector(s)
    • WindowFeatures: Window Treatments
    • BelowGradeFinishedArea: 0
    • Attic: Pull Down Stairs, Storage
    • RoomBedroom1Level: Main
    • RoomBedroom2Level: Main
    • RoomBedroom3Level: Main
    • RoomDiningRoomLevel: Main
    • RoomKitchenLevel: Main
    • RoomLivingRoomLevel: Main
    • Gas: Gas
    • CommunityFeatures: Rural Subdivision
    • PatioAndPorchFeatures: Deck Open

    Price history

    DateEventPrice
    6/3/2019Listing removed$174,900$92/sqft
    Source: F.C. Tucker-Tomlinson #201921711 Report a problem
    5/30/2019Listed for sale$174,900$92/sqft
    Source: F.C. Tucker-Tomlinson #201921711 Report a problem

    Public tax history

    YearProperty taxesTax assessment
    2025$2,380 +17.2%$274,800 +15.5%
    2024$2,030 +5.8%$238,000 +17.2%
    2023$1,918 +10.4%$203,000 +4.2%
    2022$1,738 $194,800 +12.1%
    2021$1,738 +66.1%$173,800
    2020$1,046 +29.9%$173,800 +8.1%
    2019$805 +23%$160,800 +5.8%
    2018$655 -1.2%$152,000 +6.9%
    2017$663 +68.8%$142,200
    2016$393 -1.9%$142,200 +9.9%
    2014$401 +124.7%$129,400 +9.9%
    2013$178 -7.9%$117,700 -2.6%
    2012$194 +61.4%$120,900 -1.5%
    2011$120 -16.2%$122,800
    2010$143 -19.6%$122,800 -6.8%
    2009$178 -60.7%$131,700 -5.5%
    2007$453 -65.9%$139,400 -2.4%
    2006$1,327 $142,800 +18.8%
    2005-- $120,200

    Find assessor info on the county website

    Neighborhood: 46902

    Nearby schools

    GreatSchools rating
    Schools provided by the listing agent
    • Elementary: Taylor
    • Middle: Taylor Middle School
    • High: Taylor High School
    • District: Taylor Community School Corp.

    Source: The MLS. This data may not be complete. We recommend contacting the local school district to confirm school assignments for this home.

    Get pre-qualified for a loan
    At Zillow Home Loans, we can pre-qualify you in as little as 5 minutes with no impact to your credit score.

    An equal housing lender. NMLS #10287.