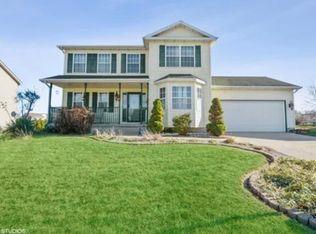
Check out this 3 bed 3 bath beautifully landscaped home in desirable saratoga subdivision in Schererville. Walk into the front door and the huge office with Califorina closets on the right and on the left is the formal dining room with hardwood floors. Flow into the open concept living room with fireplace and kitchen with pantry, SS appliances and enough room for a 2nd eating area. A 1/2 bath and laundry room complete the first floor. Upstairs you have a huge ensuite primary bedroom with double vanity, and walk in closet with california closets. Two more bedrooms and 2nd large bathroom with double vanity completes the second floor. The basement is finished with a huge family room, bar area, and a den/ possible 4th bedroom.. The oversized garage leads out to the backyard and boasts 2 decks an above ground pool, and a patio. Schedule your showing now for this beauty...
Closed
$426,000
2503 Ticonderoga St, Schererville, IN 46375
3beds
4,602sqft
Single Family Residence
Built in 1998
0.3 Acres Lot
$452,700 Zestimate®
$93/sqft
$3,596 Estimated rent
Home value
$452,700
$421,000 - $489,000
$3,596/mo
Zestimate® history
Owner options
List your home for rent
$3,596/mo
Rent Zestimate®
Find your next renter with Zillow Rental Manager. Plus, with online applications, you can quickly screen prospective tenants – for free.
$3,596/mo
Rent Zestimate®
Refinance and save
$2,686/mo
Est. payment
Refinancing to a lower rate could help reduce your monthly payments and save thousands over the life of the loan.
$2,686/mo
Est. payment
Explore your selling options
Work with a Zillow partner agent
Leverage their expertise and Zillow's premium Showcase listings to get your home seen by more buyers.
Get startedList with your own agent
Get your home in front of millions of buyers by listing it on Zillow.
Learn how to do itSell it yourself
Take full control of how buyers see your home on Zillow by listing For Sale by Owner (FSBO).
List your homeWhat's special
Above ground poolOversized garageEnsuite primary bedroomDouble vanityHuge family roomBeautifully landscaped homeSs appliances
Zillow last checked:
Listing updated:
Listed by:
Jeffrey Dettlo,
Springer Real Estate Company 219-838-0180,
Timothy Galambos,
Springer Real Estate Company
Bought with:
Jeff McCormick, RB14033291
McCormick Real Estate, Inc.
Source: NIRA as distributed by MLS GRID,MLS#: 812478
Facts & features
Interior
Bedrooms & bathrooms
- Bedrooms: 3
- Bathrooms: 3
- Full bathrooms: 2
- 1/2 bathrooms: 1
Rooms
- Room types: Bedroom 2, Primary Bedroom, Den, Office, Living Room, Laundry, Kitchen, Family Room, Dining Room, Bedroom 3
Primary bedroom
- Description: Ensuite with walk in closet double vanity with California closet system
- Area: 240
- Dimensions: 16.0 x 15.0
Bedroom 2
- Area: 144
- Dimensions: 12.0 x 12.0
Bedroom 3
- Area: 108
- Dimensions: 12.0 x 9.0
Den
- Area: 140
- Dimensions: 14.0 x 10.0
Dining room
- Description: hardwood floors
- Area: 120
- Dimensions: 10.0 x 12.0
Family room
- Area: 576
- Dimensions: 32.0 x 18.0
Kitchen
- Description: eat in
- Area: 240
- Dimensions: 16.0 x 15.0
Laundry
- Area: 66
- Dimensions: 11.0 x 6.0
Living room
- Description: fireplace and hardwood floors
- Area: 306
- Dimensions: 18.0 x 17.0
Office
- Description: Hardwood floors
- Area: 144
- Dimensions: 12.0 x 12.0
Heating
- Has Heating (Unspecified Type)
Appliances
- Included: Dishwasher, Refrigerator, Washer, Microwave, Gas Water Heater, Dryer
- Laundry: Gas Dryer Hookup, Washer Hookup, Main Level, Laundry Room
Features
- Bar, Pantry, Eat-in Kitchen, Double Vanity, Ceiling Fan(s)
- Basement: Finished,Sump Pump
- Number of fireplaces: 1
- Fireplace features: Gas Starter, Living Room
Interior area
- Total structure area: 4,602
- Total interior livable area: 4,602 sqft
- Finished area above ground: 2,296
Property
Parking
- Total spaces: 3
- Parking features: Driveway, Oversized, Garage Faces Front, Garage Door Opener
- Garage spaces: 3
- Has uncovered spaces: Yes
Features
- Levels: Two
- Patio & porch: Deck, Patio, Front Porch
- Exterior features: Private Entrance, Private Yard
- Pool features: Above Ground, Pool Cover
- Fencing: Partial,Vinyl
- Has view: Yes
- View description: Neighborhood
- Frontage length: 61
Lot
- Size: 0.3 Acres
- Dimensions: 61 x 159
- Features: Back Yard, Pie Shaped Lot, Front Yard, Landscaped
Details
- Parcel number: 451120128016000036
Construction
Type & style
- Home type: SingleFamily
- Property subtype: Single Family Residence
Condition
- Updated/Remodeled
- New construction: No
- Year built: 1998
Utilities & green energy
- Electric: 200+ Amp Service
- Sewer: Public Sewer
- Water: Public
- Utilities for property: Electricity Connected, Water Connected, Sewer Connected, Natural Gas Connected
Community & HOA
Community
- Features: Curbs, Sidewalks, Playground
- Security: Smoke Detector(s)
- Subdivision: Saratoga Ph 1
HOA
- Has HOA: No
Location
- Region: Schererville
Financial & listing details
- Price per square foot: $93/sqft
- Tax assessed value: $324,200
- Annual tax amount: $2,916
- Date on market: 11/2/2024
- Listing agreement: Exclusive Right To Sell
- Listing terms: Cash,VA Loan,FHA,Conventional
- Road surface type: Asphalt
Price history
| Date | Event | Price |
|---|---|---|
| 12/18/2024 | Sold | $426,000+1.4%$93/sqft |
Source:  NIRA as distributed by MLS GRID #812478 Report a problem NIRA as distributed by MLS GRID #812478 Report a problem | ||
| 11/12/2024 | Contingent | $420,000$91/sqft |
Source: NIRA as distributed by MLS GRID #812478 Report a problem | ||
| 11/2/2024 | Listed for sale | $420,000$91/sqft |
Source: NIRA as distributed by MLS GRID #812478 Report a problem | ||
Public tax history
| Year | Property taxes | Tax assessment |
|---|---|---|
| 2025 | $3,121 +7% | $433,200 +25.6% |
| 2024 | $2,916 -8% | $345,000 +6.4% |
| 2023 | $3,170 +11.4% | $324,200 +3.4% |
| 2022 | $2,846 +0.5% | $313,600 +8.2% |
| 2021 | $2,831 +7.5% | $289,900 +2.6% |
| 2020 | $2,634 -2.6% | $282,500 +13% |
| 2019 | $2,705 +8% | $249,900 +2.2% |
| 2018 | $2,505 +5.2% | $244,500 -0.2% |
| 2017 | $2,380 | $245,000 +5.4% |
| 2016 | $2,380 +0.2% | $232,400 -4.8% |
| 2014 | $2,375 -2.4% | $244,200 +0.3% |
| 2013 | $2,434 -11.4% | $243,500 -1.6% |
| 2012 | $2,747 +15% | $247,400 -0.8% |
| 2011 | $2,389 -12% | $249,500 -6.3% |
| 2010 | $2,714 | $266,300 -4.1% |
| 2009 | -- | $277,700 +9.1% |
| 2007 | -- | $254,600 +38.6% |
| 2006 | -- | $183,700 |
| 2005 | -- | $183,700 |
| 2004 | -- | $183,700 +72.7% |
| 2003 | -- | $106,400 |
| 2002 | -- | $106,400 +200.6% |
| 2001 | -- | $35,400 |
Find assessor info on the county website
Neighborhood: 46375
Nearby homes
- $393,1003 bd2 ba2.6k sqft2447 Ticonderoga St, Schererville, IN 46375Off Market
- $387,4004 bd2 ba2k sqft2511 Ticonderoga St, Schererville, IN 46375Off Market
- $409,9004 bd3 ba2.7k sqft2517 Ticonderoga St, Schererville, IN 46375Off Market
- $363,2004 bd2 ba1.8k sqft2512 Oriskany Dr, Schererville, IN 46375Off Market
- $362,0003 bd3 ba2.3k sqft2441 Ticonderoga St, Schererville, IN 46375Sold
- $388,4003 bd4 ba2.4k sqft2504 Ticonderoga St, Schererville, IN 46375Off Market
- $420,4005 bd3 ba2.2k sqft2506 Oriskany Dr, Schererville, IN 46375Off Market
- $359,8003 bd2 ba1.7k sqft2518 Oriskany Dr, Schererville, IN 46375Off Market
Nearby schools
GreatSchools rating
- 7/10James High Watson Elementary SchoolGrades: PK-4Distance: 0.7 mi
- 8/10Michael Grimmer Middle SchoolGrades: 5-8Distance: 1.3 mi
- 9/10Lake Central High SchoolGrades: 9-12Distance: 1 mi
Get a cash offer in 3 minutes
Find out how much your home could sell for in as little as 3 minutes with a no-obligation cash offer.
Estimated market value
$452,700
Get a cash offer in 3 minutes
Find out how much your home could sell for in as little as 3 minutes with a no-obligation cash offer.
Estimated market value
$452,700
- Indiana
- Lake County
- Schererville
- 46375
- 2503 Ticonderoga St
Nearby cities
Nearby zip codes
Other Schererville Topics
